
Water Views


Address
563 Knotty Pine Drive, Incline Village, NV
Price
$ 8,950,000
Property Attributes
- MLS#1018160
- TypeSingle Family
- Listing Status Active
- CountyWashoe
- CityIncline Village
- AreaPonderosa
- Zip89451
- Style
- Year Built2001
- Taxes$ 35011
- Price$ 8,950,000
- Bedrooms4
- Full Bathrooms5
- Half Bathrooms1
- Sqr Footage6832
- Lot Size0.42 Acres
Data Source:
Incline Village Board of REALTORS® (IVBOR)
Property Description
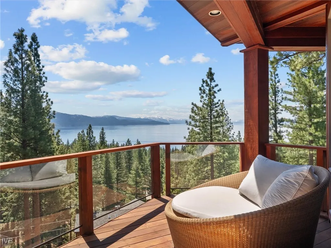
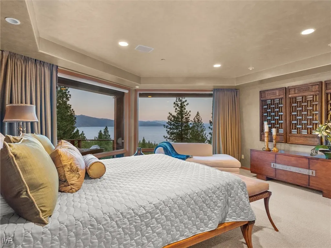
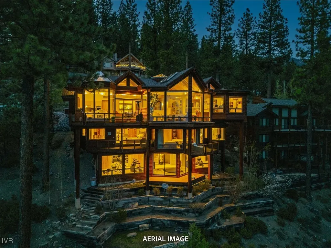
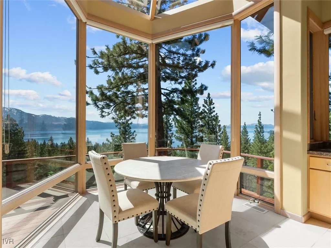
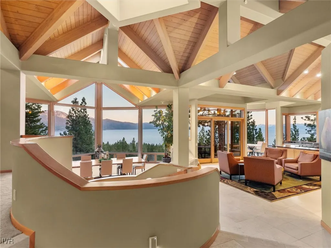
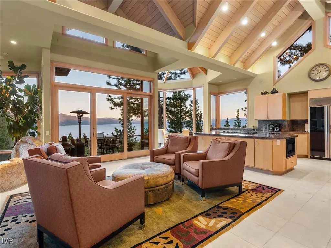
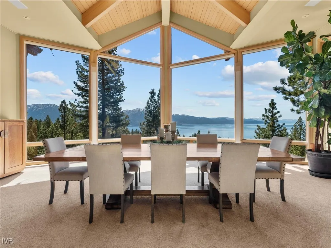
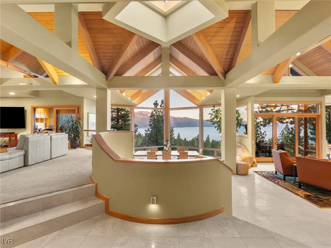
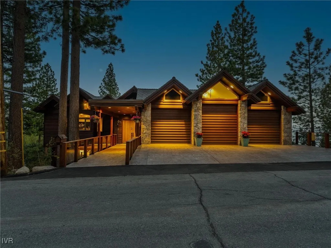
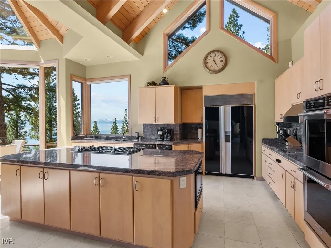
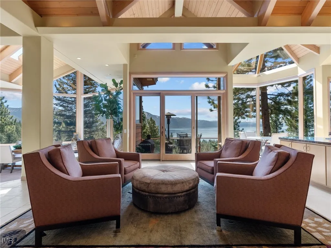
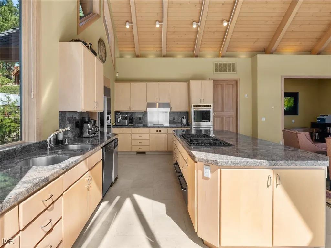
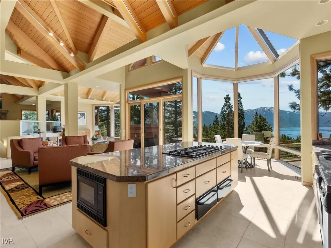
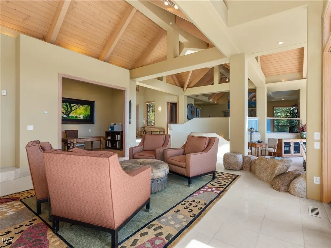
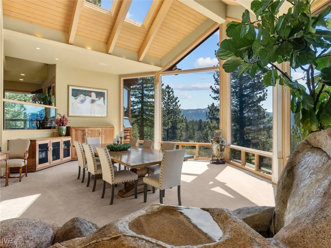
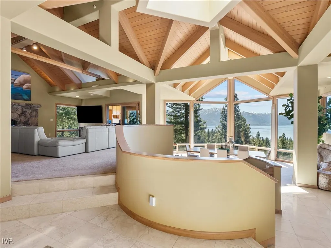
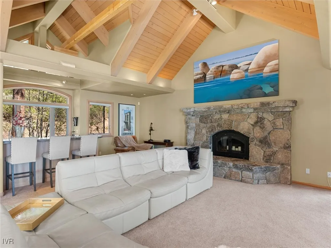
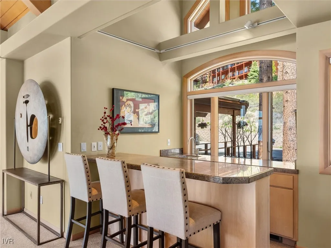
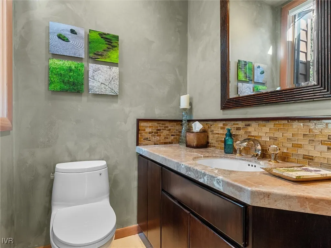
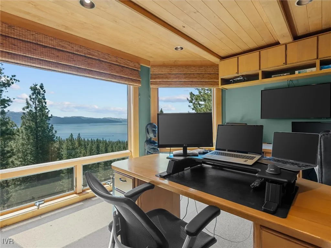
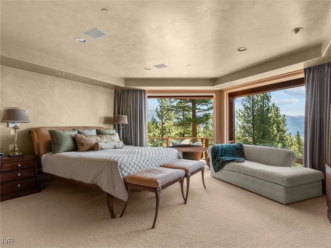
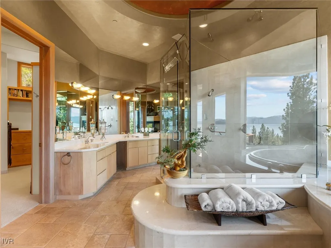
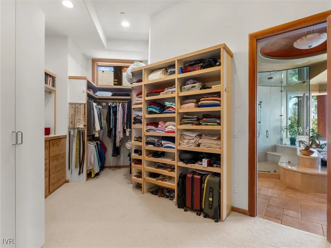
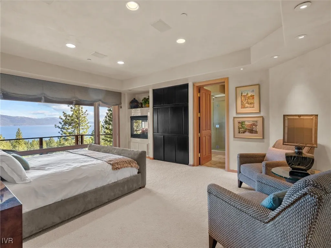
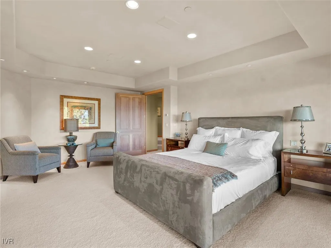
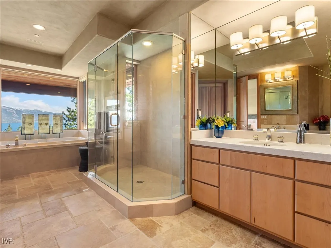
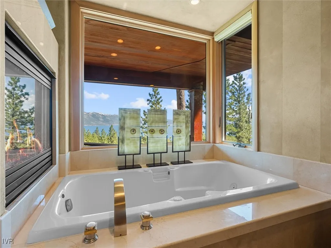
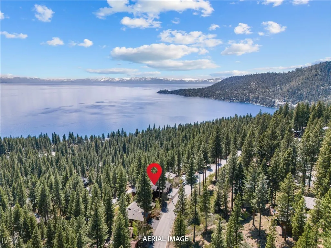
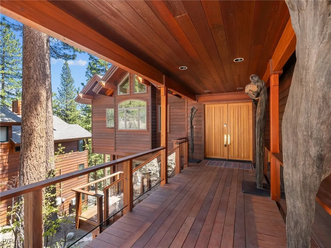
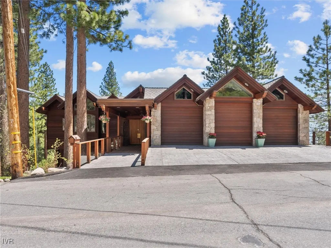
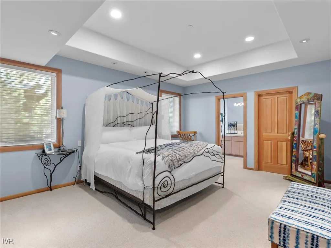
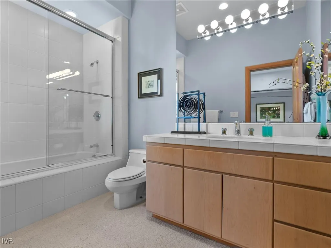
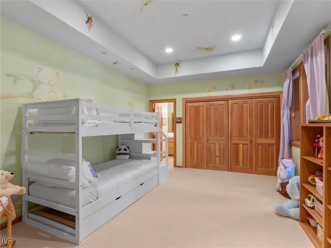
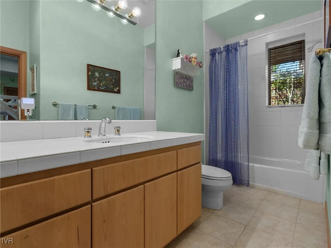
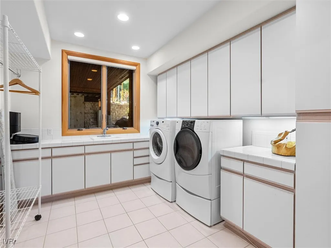
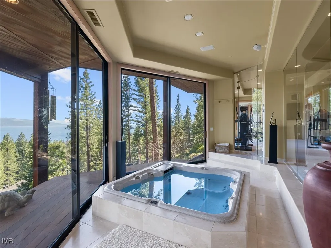
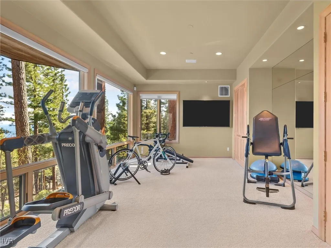
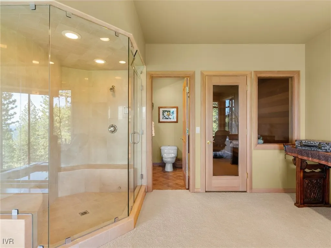
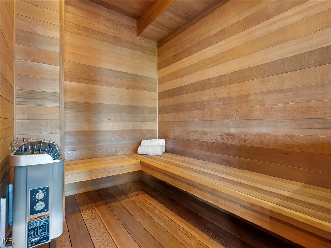
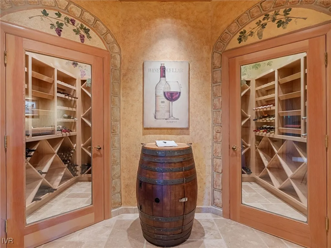
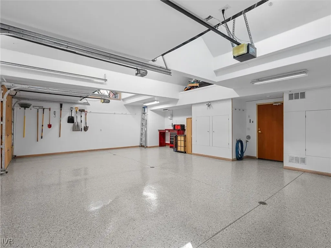
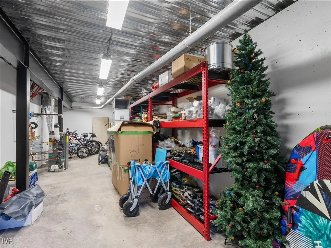
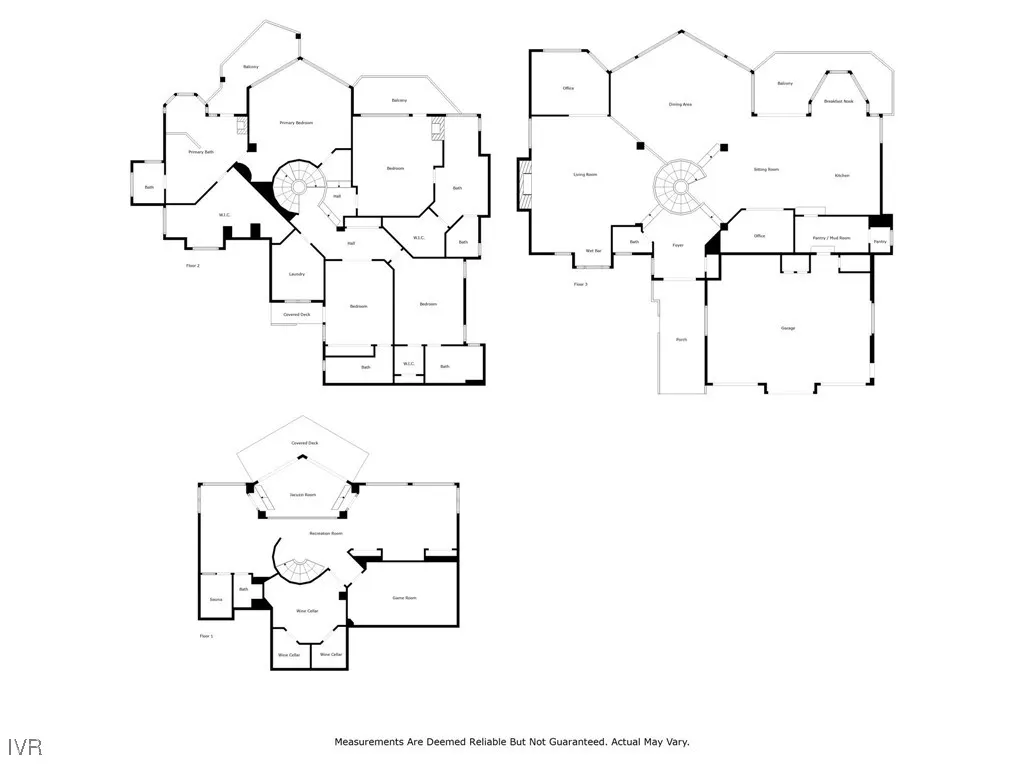
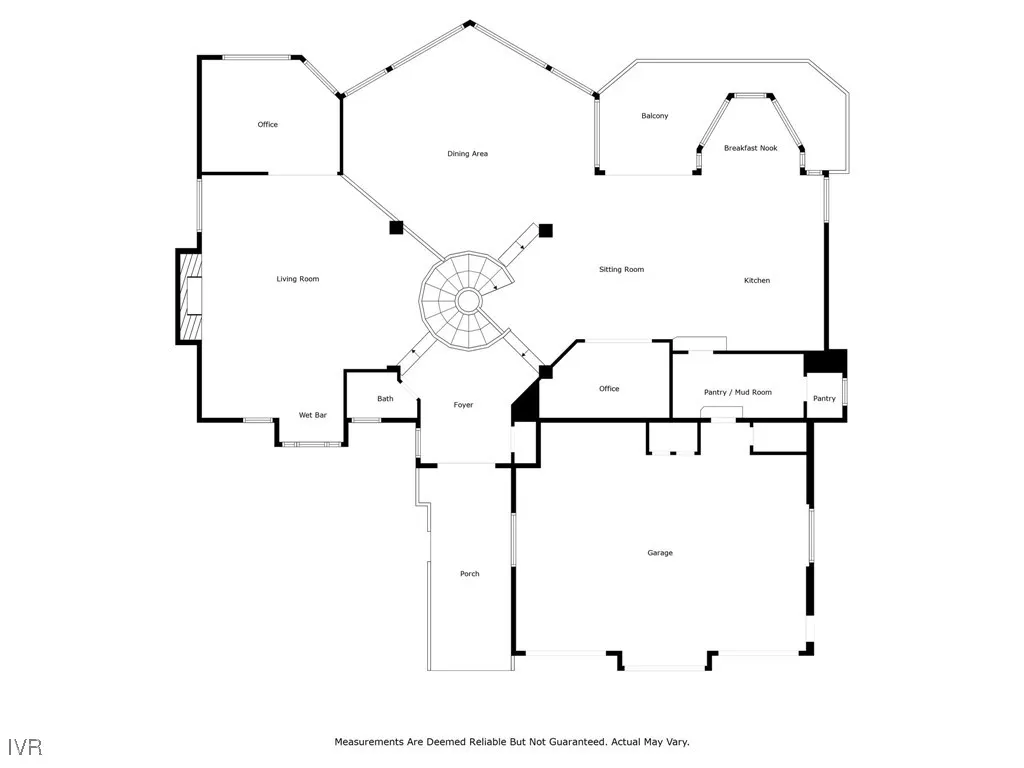
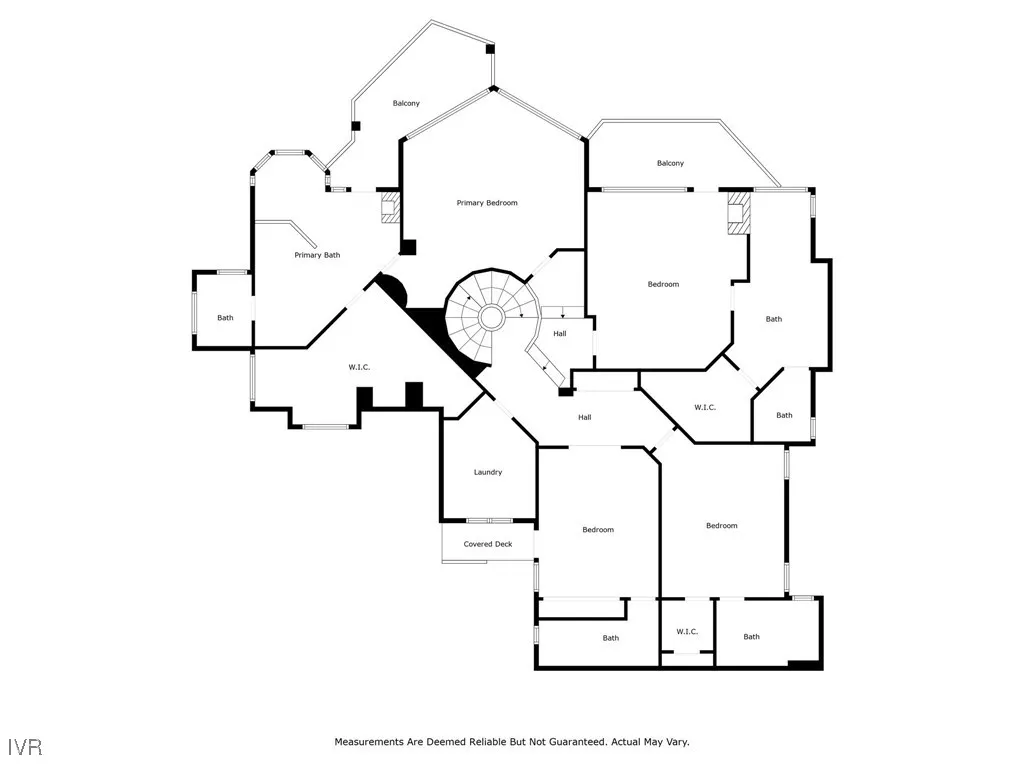
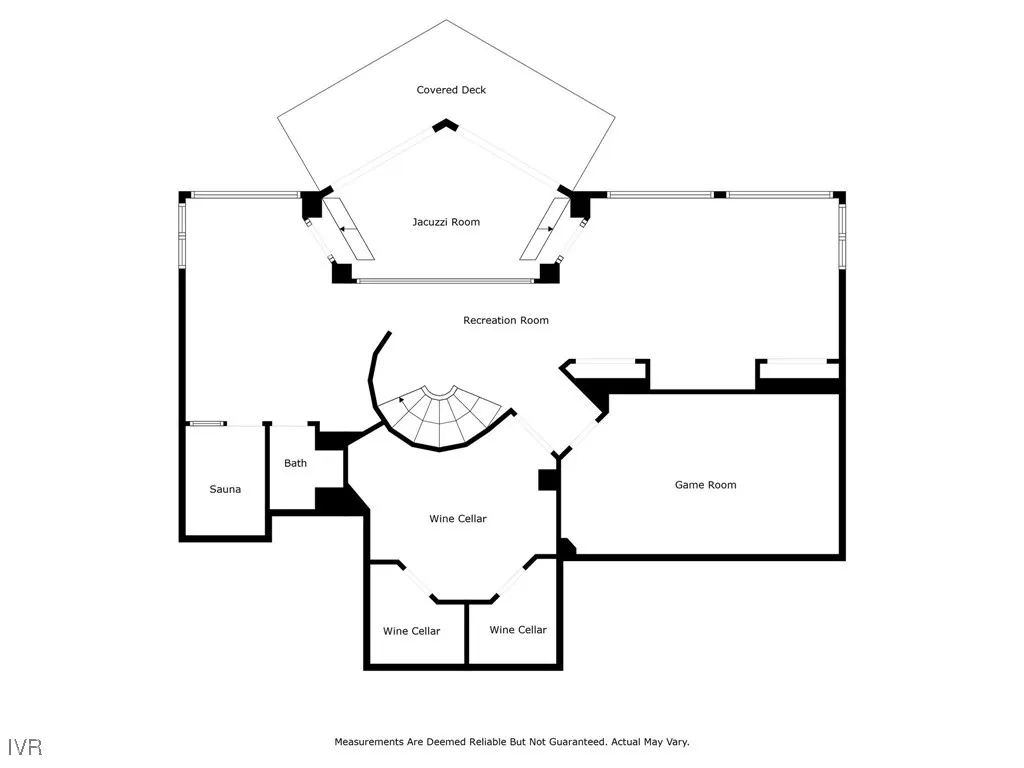
Newly updated Kitchen cabinets & flooring! Come see these updates, plus breathtaking Lake Tahoe views for yourself! This stunning 6,832 sq ft custom estate blends luxury, comfort, and mountain elegance. Set on a gently downsloping 0.42-acre lot, this 3-story home is designed to capture natural light and showcase the lake’s beauty. Expansive south-facing windows and an atrium-style dining area frame views from Sand Harbor to Alpine Meadows. The main level features an open-concept great room, kitchen, dining, lounge, and two lakeview offices. The second floor features four en-suite bedrooms including lakeview luxurious primary and junior suites. The lower level offers a wellness retreat with an indoor hot tub, sauna, steam shower, yoga/meditation area, fitness room, wine cellar, and a fun room (also wired for movie room). A 3-car garage, snow melted walkway & driveway, and generous storage complete this exceptional property. A rare opportunity in Incline Village!
| Price History | |
|---|---|
| 8/20/2025 | Listed $8,950,000 |
General Features
| Possession | Close Of Escrow |
|---|---|
| View | Lake,Mountain(s),Panoramic,Trees/Woods |
| Topography | Sloping |
| Property Subtype | Single Family Residence |
| County | Washoe |
| Property Type | Residential |
| Possible Use | Single Family |
| Status | Active |
| City | Incline Village |
| MLS Area | Ponderosa |
| Lot Size Units | Acres |
| Listing Terms | Cash,Conventional |
| Tax Annual Amount | 35011 |
| Virtual Tour | https://eclipserealestatephotography.hd.pics/563-Knotty-Pine-Dr/idx |
| Standard Status | Active |
| Property Sub Type Additional | Single Family Residence |
| Heating | Natural Gas,Radiant,Gas,Hot Water,Radiant Floor |
| Cooling | Central Air,Wall/Window Unit(s),1 Unit |
| Roof | Composition,Pitched |
| Appliances | Dryer,Dishwasher,Electric Oven,Disposal,Gas Range,Microwave,Refrigerator,Trash Compactor,Wine Refrigerator,Washer |
| Development Status | Resale/Previously Owned |
| Garage Spaces | 3 |
| Patio/Porch Features | Covered,Deck,Patio |
| Architectural Style | Contemporary |
| Security Features | Security System,Fire Alarm,Fire Sprinkler System |
| Construction Materials | Frame,Shingle Siding,Steel |
| Year Built | 2001 |
| Stories Count | 3 |
| HOA | false |
| Attached Garage | true |
| Garage Y/N | true |
| Full Baths | 5 |
| Zoning Description | Single Family Residential |
| Spa Features | Hot Tub,Sauna |
| Home Warranty Y/N | false |
Interior Features
| Interior Amenities | Wet Bar,Bookcases,Breakfast Area,Granite Counters,High Ceilings,Kitchen Island,Kitchen/Family Room Combo,Marble Counters,Skylights,Sauna,Steam Shower,Vaulted Ceiling(s),Wine Cellar,Walk-In Closet(s),Wired for Sound,Window Treatments,Instant Hot Water,Mud Room |
|---|---|
| Flooring | Cork,Partially Carpeted,Slate |
| Furnished Y/N | Negotiable |
| Total Fireplaces | 3 |
| Fireplace Features | Three,Gas Log,Living Room,Primary Bedroom,Wood Burning |
| Air Conditioning Y/N | true |
| Heating Y/N | true |
| Window Features | Skylight(s),Window Treatments |
| Fireplace Y/N | true |
| Half Baths | 1 |
| Laundry Features | Laundry in Utility Room,Laundry Room |
| Total Bedrooms | 4 |
| Total Baths | 6 |
| LivingAreaSource | Assessor |
Exterior Features
| Lot Size Area | 0.42 |
|---|---|
| Lot Size Acres | 0.42 |
| Exterior Amenities | Deck,Heated Driveway,Sprinkler/Irrigation,Landscaping,Patio,Rain Gutters,Water Feature |
| Parking Features | Attached,Door-Multi,Garage,Three Car Garage,Garage Door Opener,Private,Garage Faces Side |
| Spa | true |
| Road Responsibility | Public Maintained Road |
Amenities
- Foreclosure
- Views
- Short Sale
- New Construction
- Adult 55+
- Lease To Own
- No HOA Fees
- Furnished
- Primary On Main
- Air Conditioning
- Seller Finance
- Green
- Fixer Upper
- Horse
- Golf
- Fireplace
- Deck
- Garage
- Basement
- Pool
Property vs Single Family Average in 89451
Price
Taxes
Year Built
 The data relating to real estate for sale on this web site comes in part from the Broker Reciprocity program of the Northern Nevada Regional Multiple Listing Service®. Real estate listings held by brokerage firms other than the owner of this site are marked with the Broker Reciprocity logo and detailed information about those listings includes the name of the listing brokerage. Copyright 2026 of the Northern Nevada Regional Multiple Listing Service MLS. All rights reserved.
 The data relating to real estate for sale on this web site comes in part from the Broker Reciprocity Program of the Tahoe Sierra Multiple Listing Service. Real estate listings held by brokerage firms other than Tahoe Sierra Board of Realtors are marked with the Broker Reciprocity logo and detailed information about them includes the name of the listing brokers.
The information being provided is for consumers' personal, non-commercial use and may not be used for any other purpose other than to
The data relating to real estate for sale on this web site comes in part from the Broker Reciprocity Program of the Tahoe Sierra Multiple Listing Service. Real estate listings held by brokerage firms other than Tahoe Sierra Board of Realtors are marked with the Broker Reciprocity logo and detailed information about them includes the name of the listing brokers.
The information being provided is for consumers' personal, non-commercial use and may not be used for any other purpose other than to
 Incline Village Board of REALTORS® All information deemed reliable but not guaranteed. All properties are subject to prior sale, change or withdrawal. Neither listing broker(s) or information provider(s) shall be responsible for any typographical errors, misinformation, misprints and shall be held totally harmless. Listing(s) information is provided for consumer's personal, non-commercial use and may not be used for any purpose other than to identify prospective properties consumers may be interested
 Information being provided is for consumers' personal, non-commercial use and may not be used for any purpose other than to identify prospective properties consumers may be interested in purchasing. Information deemed reliable but not guaranteed
© Copyright South Tahoe Association of Realtors. All rights reserved.
Information being provided is for consumers' personal, non-commercial use and may not be used for any purpose other than to identify prospective properties consumers may be interested in purchasing. Information deemed reliable but not guaranteed
© Copyright South Tahoe Association of Realtors. All rights reserved.
