
Views - Primary on Main
Address
1719 Bougainvillea Drive, Minden, NV
Price
$ 759,000
Property Attributes
- MLS#260012066
- TypeSingle Family
- Listing Status Active
- CountyDouglas
- CityMinden
- NeighborhoodWinhaven
- Zip89423
- StyleSingle Family Residence
- Year Built1992
- Taxes$ 2136
- Price$ 759,000
- Bedrooms4
- Full Bathrooms2
- Half Bathrooms1
- Sqr Footage2048
- Lot Size0.25 Acres
Data Source:
Northern Nevada Regional MLS (NNRMLS)
Property Description
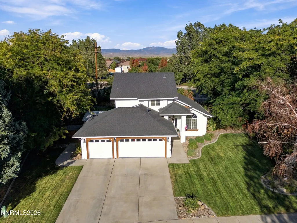
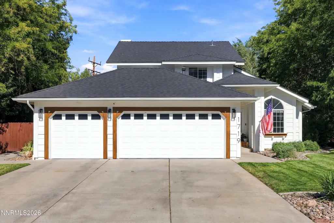
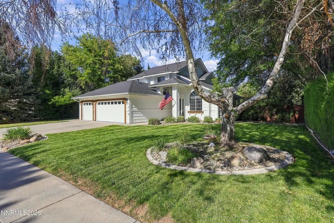
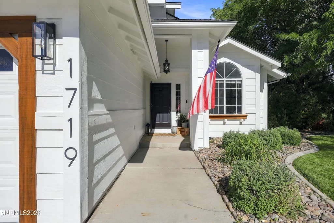
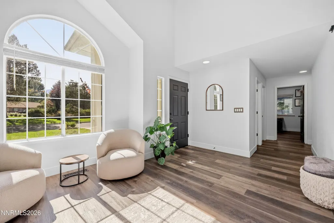
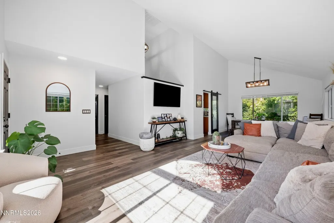
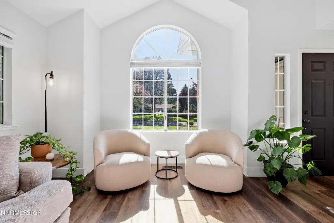
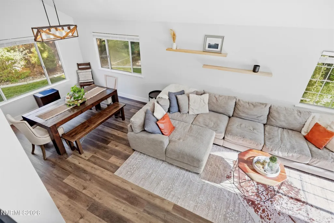
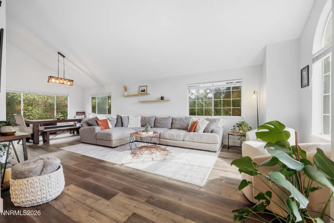
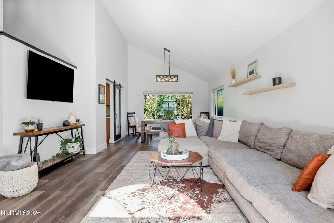
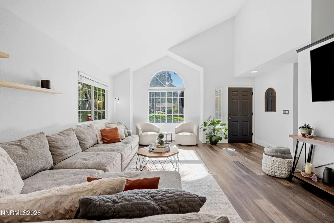
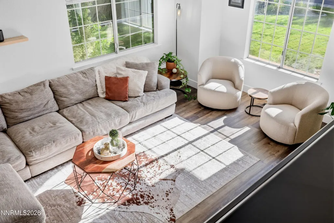
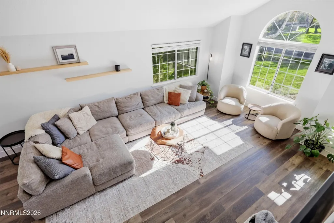
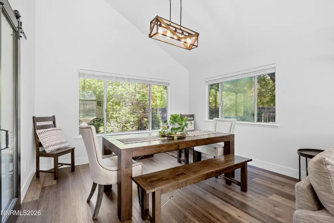
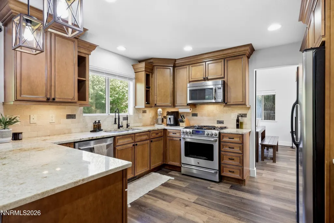
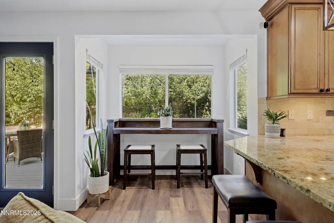
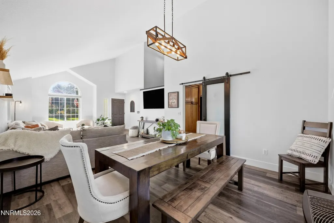
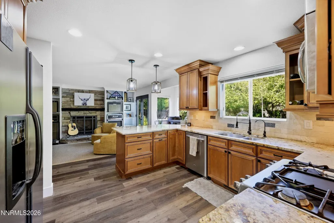
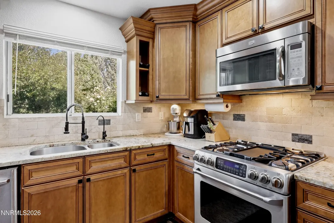
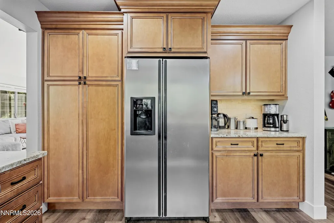
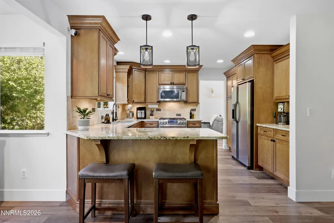
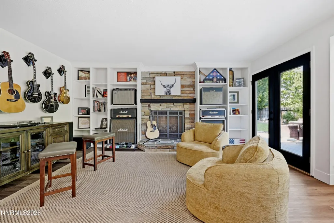
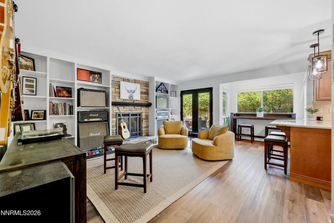
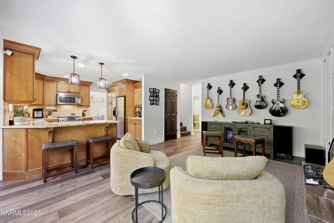
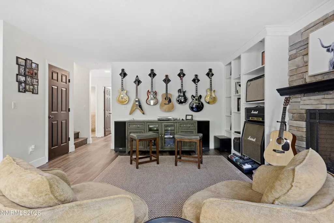
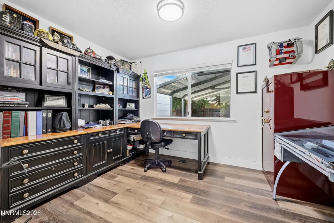
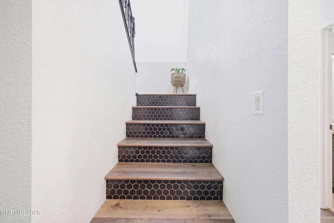
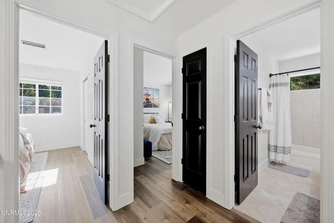
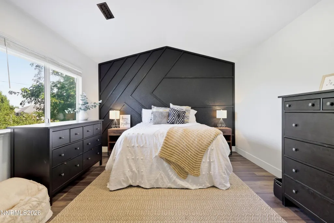
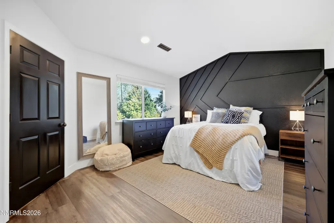
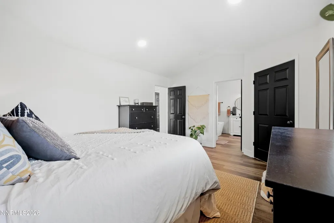
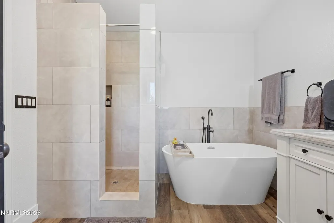
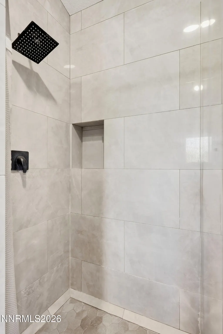
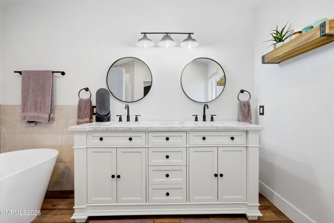
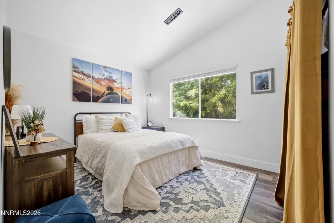
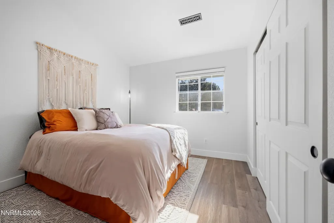
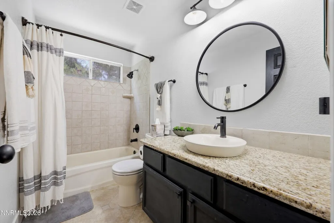
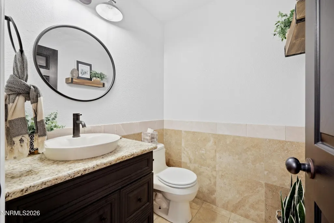
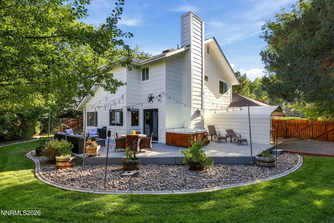
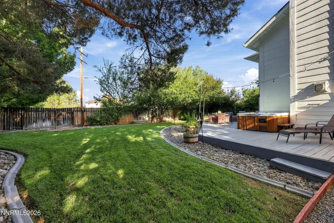
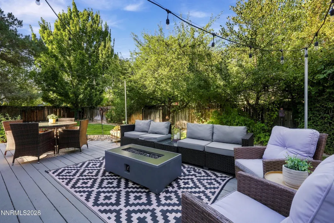
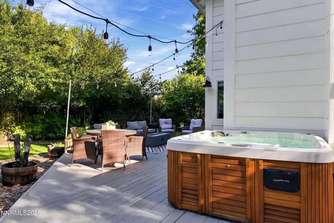
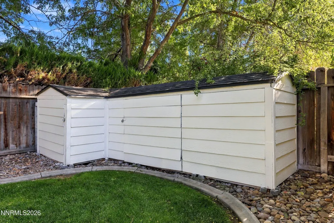
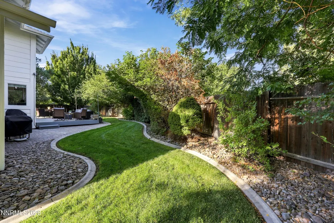
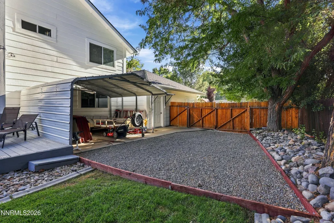
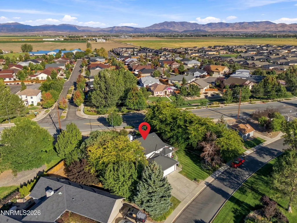
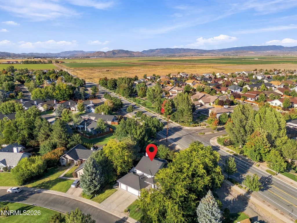
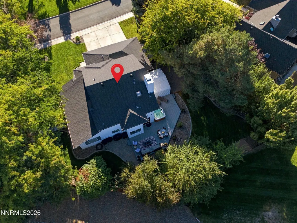
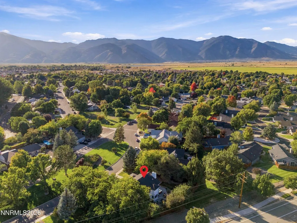
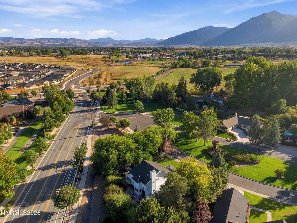
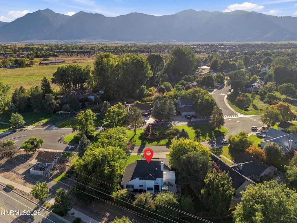
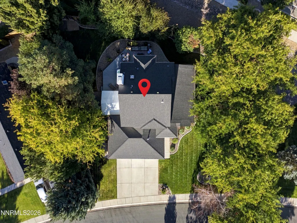
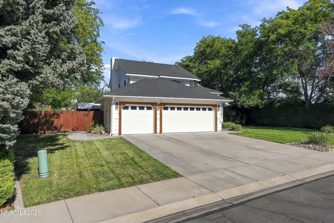
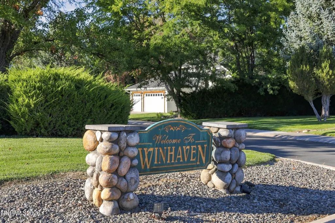
Welcome to Winhaven! This beautifully remodeled and updated 4-bedroom, 2.5-bath home combines beautiful modern upgrades, tons of natural light and plenty of spaces to entertain. Fresh exterior paint welcomes you into a bright, inviting interior featuring vaulted ceilings, sleek LVP flooring throughout, updated cabinetry, granite countertops, LED lighting, and stainless steel appliances. The versatile downstairs office can easily serve as a bedroom, guest room, or flex space. The spacious primary suite offers a stylish accent wall and a beautifully updated bathroom featuring a custom enclosed walk-in shower, stunning garden tub, newer vanity, modern fixtures, and updated lighting. You will love your own private backyard oasis! Situated on a generous 1/4-acre lot, this outdoor retreat is surrounded by mature trees and features a gorgeous deck, spa, manicured lawn, expansive side yards, and a huge approximately 600-square-foot shed. A large double gate provides convenient access for a boat, trailer, or recreational vehicles. Additional updates include a newer water heater, furnace, and A/C, plus so much more. Enjoy easy access to downtown amenities, with restaurants, parks, and entertainment within walking distance. And for outdoor enthusiasts, Lake Tahoe's world-class skiing, hiking, biking, and casino nightlife are just 30 minutes away. With its beautifully updated interior, exceptional outdoor living spaces, and convenient in-town location, Enjoy mature trees, scenic walking paths, and peaceful ponds throughout the desirable community. Come see all this wonderful home has to offer!
| Elementary School | Middle School | High School |
|---|---|---|
| Minden Elementary School | Carson Valley Middle School | Douglas High School |
| Price History | |
|---|---|
| 9/18/2026 | Listed $759,000 |
General Features
| Sewer | Public Sewer |
|---|---|
| Heating | Electric,Fireplace(s),Forced Air,Natural Gas |
| Cooling | Attic Fan,Central Air,Electric |
| Utilities | Cable Connected,Electricity Connected,Internet Connected,Natural Gas Connected,Phone Available,Sewer Connected,Water Connected,Cellular Coverage,Water Meter Installed |
| Possession | Close Of Escrow |
| Roof | Composition,Pitched,Shingle |
| Appliances | Dishwasher,Disposal,Gas Cooktop,Gas Range,Microwave,Oven,Refrigerator |
| Zoning | SFR |
| HOA Fee | 60 |
| Garage Spaces | 3 |
| Patio/Porch Features | Uncovered,Porch,Deck |
| Security Features | Fire Alarm,Security System,Smoke Detector(s) |
| Year Built | 1992 |
| View | Mountain(s),Trees/Woods |
| Stories Count | 2 |
| Levels | Two |
| Property Subtype | Single Family Residence |
| Assoc Fee Paid Per | Monthly |
| County | Douglas |
| New Construction | false |
| Property Type | Residential |
| Association Amenities | Parking |
| HOA | true |
| Attached Garage | false |
| Subdivision Name | Winhaven |
| Garage Y/N | true |
| Other Structures | Shed(s) |
| Full Baths | 2 |
| Status | Active |
| Directions | 395 - Buckeye - (L) Heybourne - (L) Bougainvillea |
| High School | Douglas |
| City | Minden |
| Association Name | Winhaven HOA |
| Senior Community Y/N | false |
| Lot Size Units | Acres |
| Lot Size Square Feet | 10890 |
| Carport Spaces | 2 |
| Carport Y/N | true |
| Spa Features | Above Ground |
| Elementary School | Minden |
| Tax Annual Amount | 2136.66 |
| Middle/Junior High School | Carson Valley |
| Standard Status | Active |
| Sewer_co_Public_sp_Sewer | true |
| Heating_co_Fireplace_lparen_s_rparen_ | true |
| Utilities_co_Cable_sp_Connected | true |
Interior Features
| Interior Amenities | Breakfast Bar,Cathedral Ceiling(s),Entrance Foyer,High Ceilings,Primary Downstairs,Smart Thermostat,Vaulted Ceiling(s),Walk-In Closet(s) |
|---|---|
| Flooring | Ceramic Tile,Laminate |
| Total Fireplaces | 1 |
| Fireplace Features | Circulating,Gas |
| Common Walls | 1 Common Wall |
| Air Conditioning Y/N | true |
| Heating Y/N | true |
| Window Features | Blinds,Double Pane Windows,Metal Frames,Skylight(s) |
| Fireplace Y/N | true |
| Half Baths | 1 |
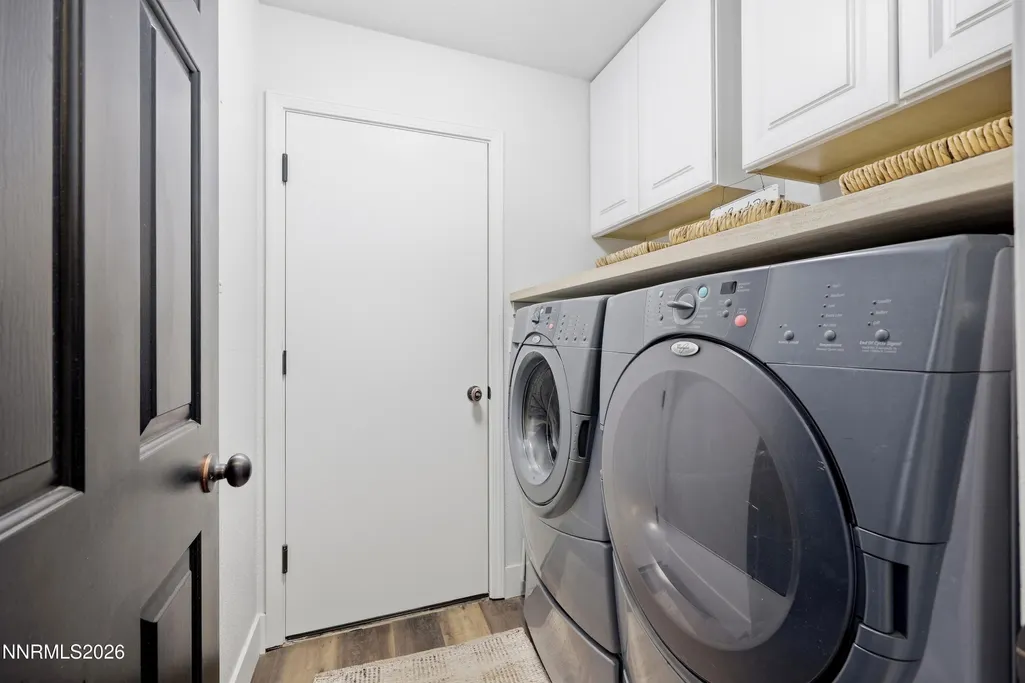
| Laundry Features | Cabinets,Laundry Room |
| Total Bedrooms | 4 |
| LivingAreaSource | Assessor |
| Total Baths | 3 |
| Disposal | true |
| Heating-Forced Air | true |
Exterior Features
| Exterior Amenities | Rain Gutters |
|---|---|
| Fencing | Back Yard |
| Parking Features | Additional Parking,Carport,Garage,Garage Door Opener,RV Access/Parking |
| Lot Features | Common Area,Landscaped,Level,Sprinklers In Front,Sprinklers In Rear |
| Water Source | Public |
| Total Parking | 5 |
| Lot Size Area | 0.25 |
| Foundation Details | Concrete Perimeter,Crawl Space |
| Spa | true |
| Building Area Total | 2048 |
| Lot Size Acres | 0.25 |
| Waterfront Y/N | false |
| Road Frontage Type | Public |
| Road Responsibility | Public Maintained Road |
| Horse Y/N | false |
Amenities
- Foreclosure
- Views
- Short Sale
- New Construction
- Adult 55+
- Lease To Own
- No HOA Fees
- Furnished
- Primary On Main
- Air Conditioning
- Seller Finance
- Green
- Fixer Upper
- Horse
- Golf
- Fireplace
- Deck
- Garage
- Basement
- Pool
Property vs Single Family Average in 89423
Price
Taxes
Year Built
 The data relating to real estate for sale on this web site comes in part from the Broker Reciprocity program of the Northern Nevada Regional Multiple Listing Service®. Real estate listings held by brokerage firms other than the owner of this site are marked with the Broker Reciprocity logo and detailed information about those listings includes the name of the listing brokerage. Copyright 2026 of the Northern Nevada Regional Multiple Listing Service MLS. All rights reserved.
 The data relating to real estate for sale on this web site comes in part from the Broker Reciprocity Program of the Tahoe Sierra Multiple Listing Service. Real estate listings held by brokerage firms other than Tahoe Sierra Board of Realtors are marked with the Broker Reciprocity logo and detailed information about them includes the name of the listing brokers.
The information being provided is for consumers' personal, non-commercial use and may not be used for any other purpose other than to
The data relating to real estate for sale on this web site comes in part from the Broker Reciprocity Program of the Tahoe Sierra Multiple Listing Service. Real estate listings held by brokerage firms other than Tahoe Sierra Board of Realtors are marked with the Broker Reciprocity logo and detailed information about them includes the name of the listing brokers.
The information being provided is for consumers' personal, non-commercial use and may not be used for any other purpose other than to
 Incline Village Board of REALTORS® All information deemed reliable but not guaranteed. All properties are subject to prior sale, change or withdrawal. Neither listing broker(s) or information provider(s) shall be responsible for any typographical errors, misinformation, misprints and shall be held totally harmless. Listing(s) information is provided for consumer's personal, non-commercial use and may not be used for any purpose other than to identify prospective properties consumers may be interested
 Information being provided is for consumers' personal, non-commercial use and may not be used for any purpose other than to identify prospective properties consumers may be interested in purchasing. Information deemed reliable but not guaranteed
© Copyright South Tahoe Association of Realtors. All rights reserved.
Information being provided is for consumers' personal, non-commercial use and may not be used for any purpose other than to identify prospective properties consumers may be interested in purchasing. Information deemed reliable but not guaranteed
© Copyright South Tahoe Association of Realtors. All rights reserved.
