
Views
Address
1198 Sierra Vista Drive, Gardnerville, NV
Price
$ 1,450,000
Property Attributes
- MLS#260010428
- TypeSingle Family
- Listing Status Active Under Contract-Show
- CountyDouglas
- CityGardnerville
- NeighborhoodSilveranch
- Zip89460
- StyleSingle Family Residence
- Year Built2005
- Taxes$ 6689
- Price$ 1,450,000
- Bedrooms3
- Full Bathrooms2
- Half Bathrooms1
- Sqr Footage2711
- Lot Size1.19 Acres
Data Source:
Northern Nevada Regional MLS (NNRMLS)
Property Description
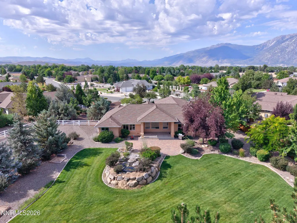
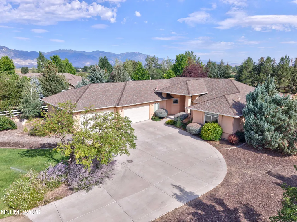
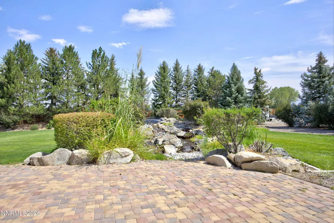
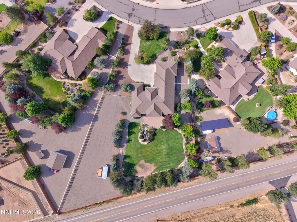
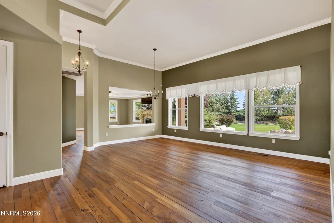
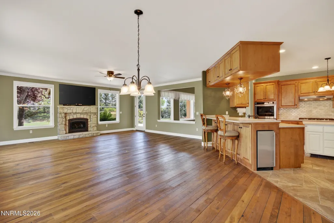
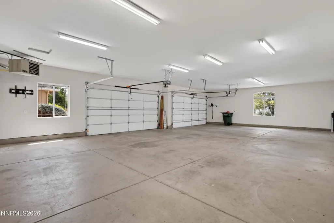
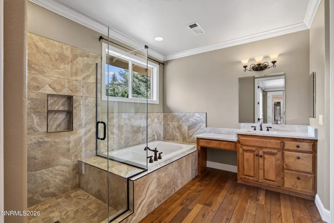
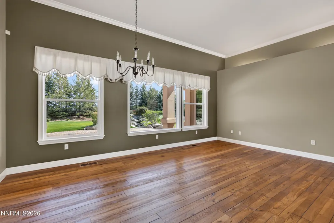
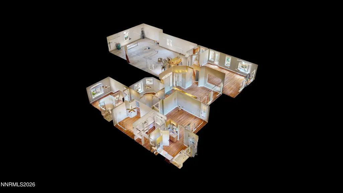
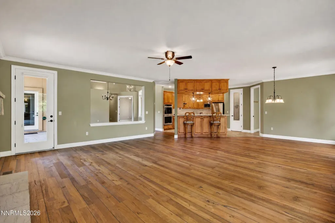
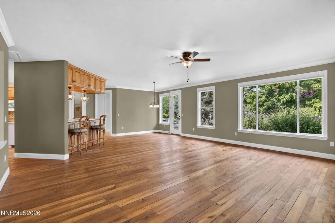
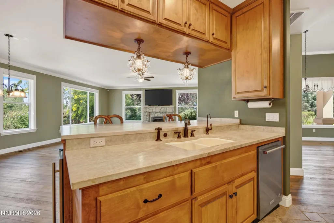
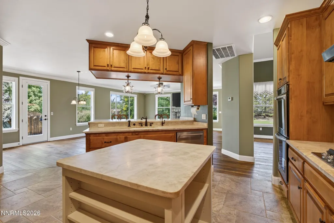
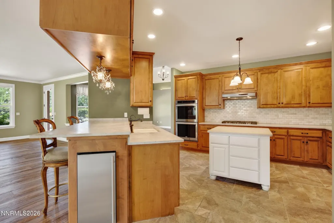
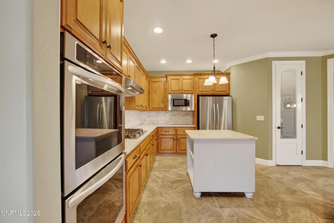
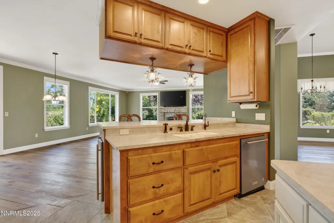
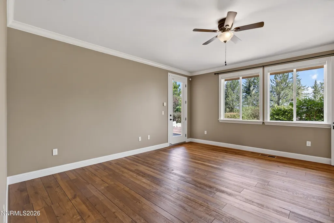
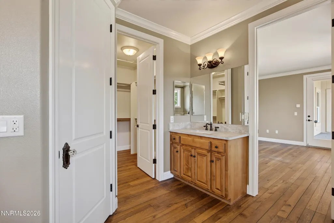
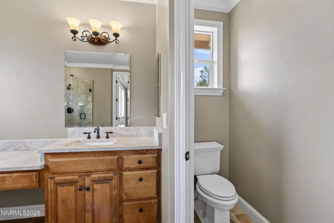
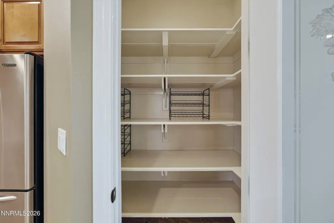
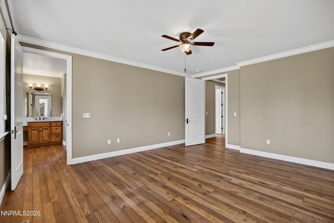
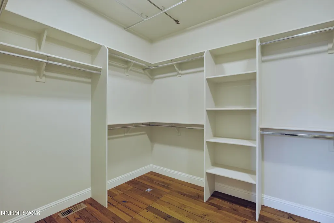
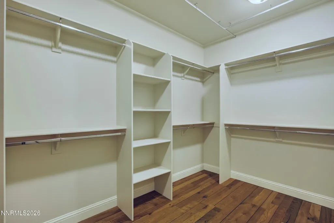
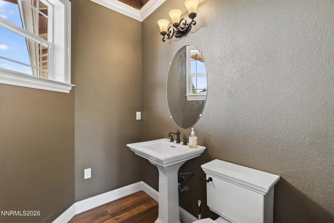
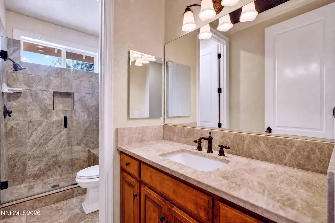
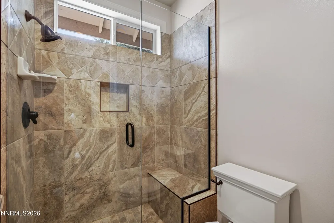
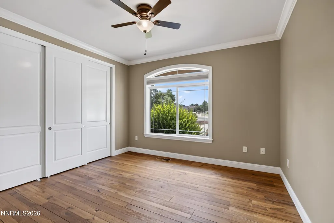
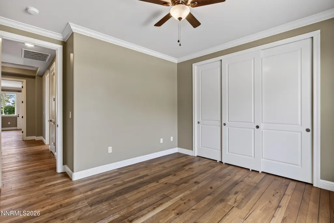
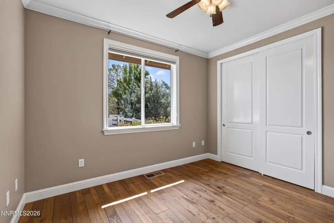
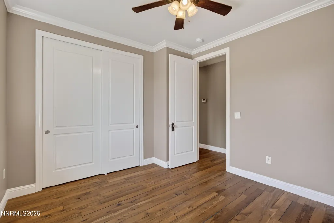
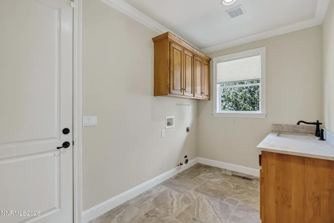
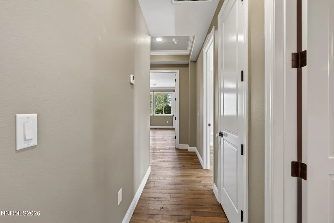
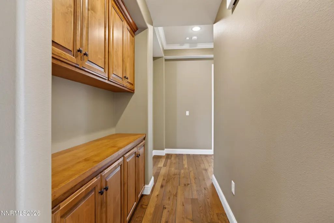
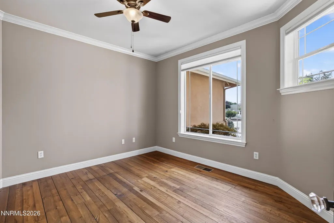
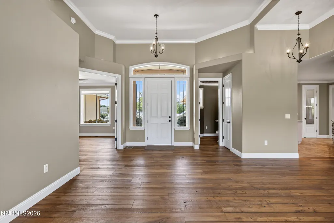
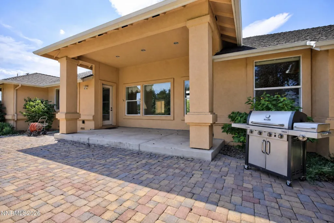
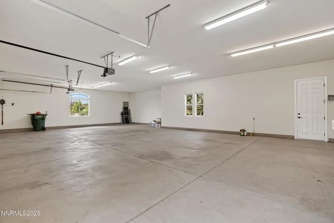
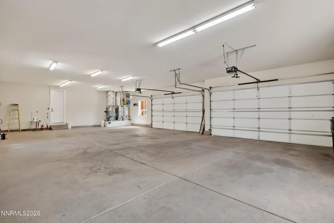
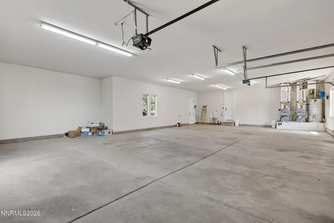
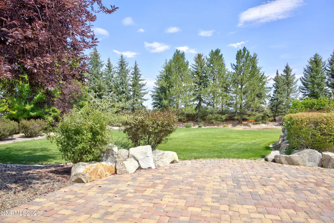
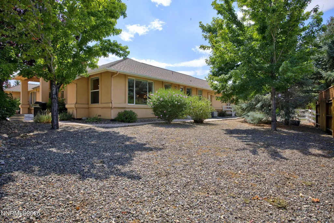
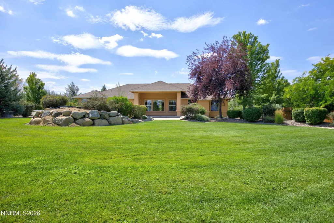
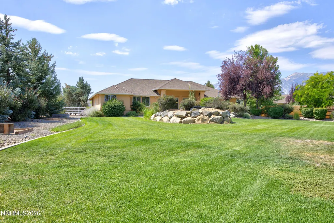
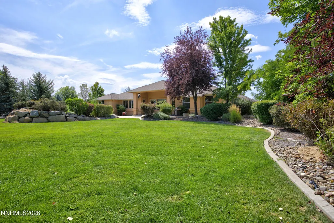
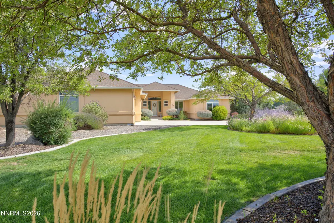
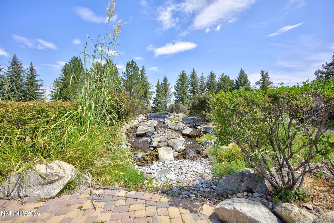
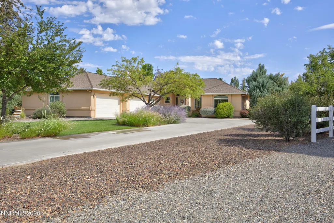
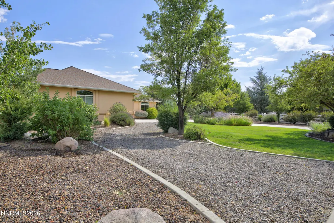
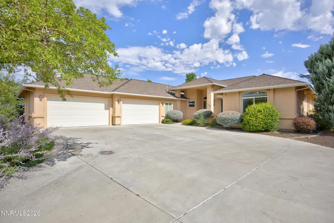
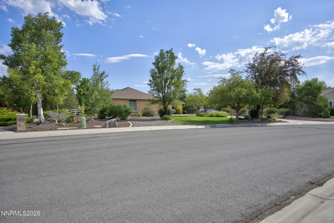
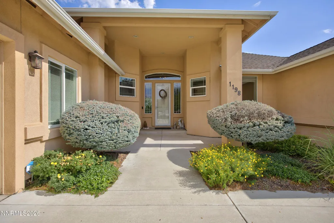
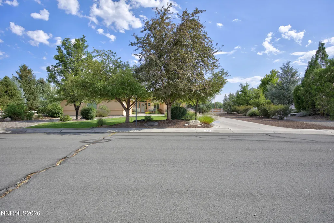
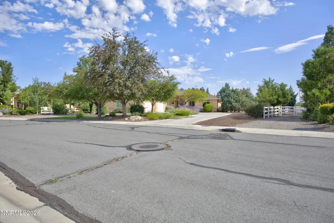
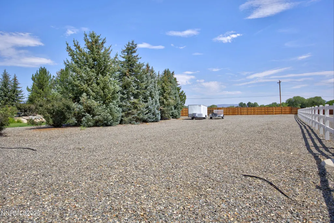
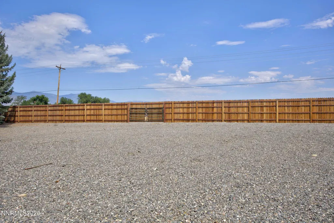
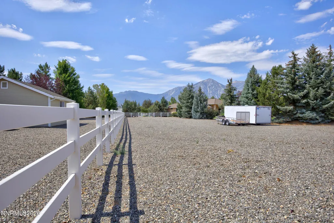
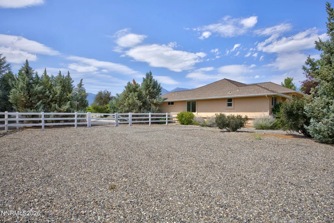
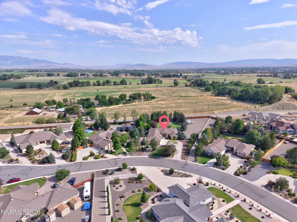
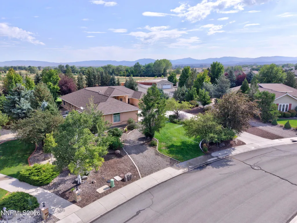
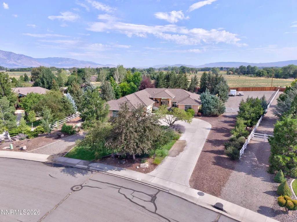
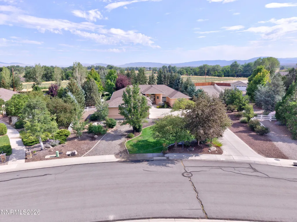
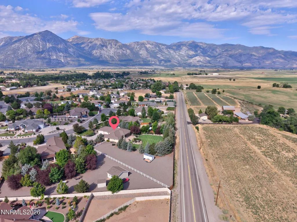
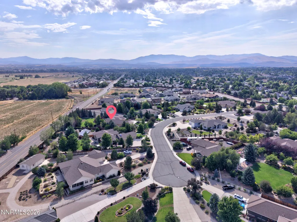
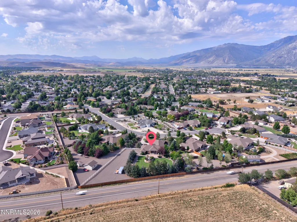
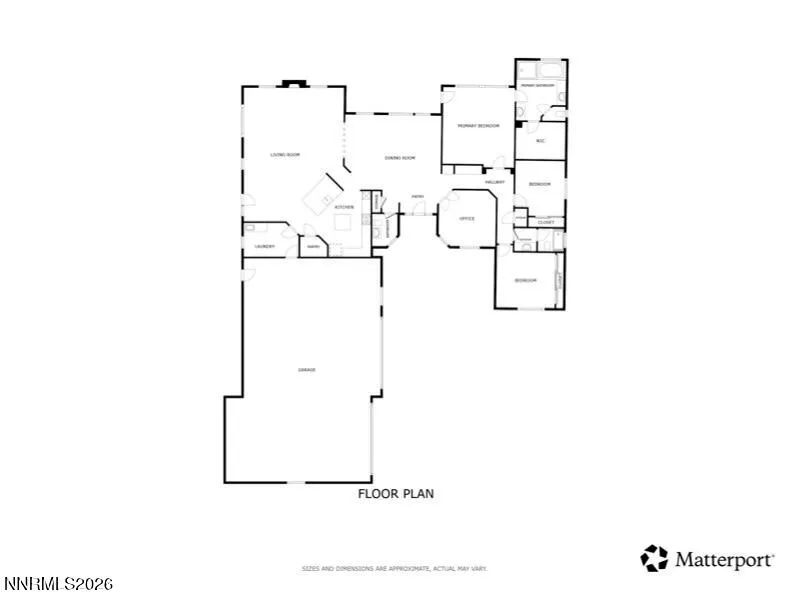
Situated on an expansive 1.19 acres, this beautiful custom home in Silveranch Estates is a rare find featuring a stunning 2023 remodel, unmatched yard space, and exceptional RV storage capabilities. Beautifully updated inside and out, the extensive remodel highlights premium oil-rubbed European oak flooring, leathered quartzite countertops, a large-capacity ice-maker, fresh interior and exterior paint, crown moldings, new glass shower doors, and updated tile and fixtures throughout. Beyond the luxurious interior—which offers 3 bedrooms, a den/office, 2.5 bathrooms, high ceilings, 8-foot solid doors, an open great room with a gas fireplace, and a gourmet kitchen with double ovens and a gas cooktop—the property truly shines outdoors. The private backyard oasis is an entertainer's dream with a spacious lawn, mature trees, a custom paver patio, and a magnificent waterfall feature. Unbeatable functionality awaits beyond the lawn with dedicated RV parking, besides the access off the driveway, there is an additional gate access off of Centerville Lane. This open space ideal for a shop or guest house, complete with re-activatable, previously approved plans for a 36' x 60' RV garage. Rounding out this remarkable estate is an extra-wide and deep 49' x 30' 4-car garage that is fully heated and insulated, newer 75 gallon water heater, and dual furnaces and air conditioning systems. Additionally, the seller is offering a one year home warranty with the purchase of the house.
| Elementary School | Middle School | High School |
|---|---|---|
| Meneley Elementary School | Pau-Wa-Lu Middle School | Douglas High School |
| Price History | |
|---|---|
| 8/13/2026 | Listed $1,450,000 |
General Features
| Sewer | Public Sewer |
|---|---|
| Heating | Forced Air,Natural Gas |
| Cooling | Central Air |
| Utilities | Electricity Available,Internet Available,Natural Gas Available,Phone Available,Sewer Available,Water Available,Cellular Coverage |
| Possession | Close Of Escrow |
| Roof | Composition,Pitched,Shingle |
| Appliances | Dishwasher,Disposal,Double Oven,Gas Cooktop,Microwave,Refrigerator |
| Zoning | SFR |
| Garage Spaces | 4 |
| Patio/Porch Features | Uncovered,Covered,Patio |
| Security Features | Security System Leased,Smoke Detector(s) |
| Construction Materials | Stucco |
| Year Built | 2005 |
| View | Mountain(s) |
| Stories Count | 1 |
| Property Subtype | Single Family Residence |
| County | Douglas |
| New Construction | false |
| Property Type | Residential |
| HOA | false |
| Attached Garage | true |
| Contingency | Active Under Contract-Show |
| Subdivision Name | Silveranch |
| Garage Y/N | true |
| Other Structures | None |
| Full Baths | 2 |
| Status | Active Under Contract-Show |
| Directions | Centerville Dr to Drayton Blvd to Sierra Vista Dr. |
| High School | Douglas |
| City | Gardnerville |
| Senior Community Y/N | false |
| Lot Size Units | Acres |
| Lot Size Square Feet | 51836 |
| Carport Y/N | false |
| Spa Features | None |
| Elementary School | Meneley |
| Property Attached Y/N | false |
| Tax Annual Amount | 6689.79 |
| Middle/Junior High School | Pau-Wa-Lu |
| Virtual Tour | https://my.matterport.com/show/?m=9Vpwo9RtjSK&brand=0 |
| Standard Status | Active Under Contract |
| Sewer_co_Public_sp_Sewer | true |
| Utilities_co_Electricity_sp_Available | true |
| Utilities_co_Natural_sp_Gas_sp_Available | true |
Interior Features
| Interior Amenities | Breakfast Bar,Ceiling Fan(s),Pantry,Walk-In Closet(s) |
|---|---|
| Flooring | Carpet,Ceramic Tile |
| Common Walls | No Common Walls |
| Air Conditioning Y/N | true |
| Heating Y/N | true |
| Window Features | Blinds,Double Pane Windows,Drapes,Rods,Vinyl Frames |
| Fireplace Y/N | true |
| Half Baths | 1 |
| Laundry Features | Cabinets,Laundry Room,Sink,Washer Hookup |
| Total Bedrooms | 3 |
| LivingAreaSource | Assessor |
| Total Baths | 3 |
| Disposal | true |
| Heating-Forced Air | true |
Exterior Features
| Exterior Amenities | None |
|---|---|
| Fencing | Back Yard |
| Parking Features | Additional Parking,Attached,Garage,Garage Door Opener,RV Access/Parking |
| Lot Features | Cul-De-Sac,Landscaped,Level,Sprinklers In Front,Sprinklers In Rear |
| Water Source | Public |
| Total Parking | 4 |
| Lot Size Area | 1.19 |
| Foundation Details | Crawl Space |
| Spa | false |
| Building Area Total | 2711 |
| Lot Size Acres | 1.19 |
| Waterfront Y/N | false |
| Road Frontage Type | Public,Other |
| Road Responsibility | Public Maintained Road |
| Horse Y/N | false |
Amenities
- Foreclosure
- Views
- Short Sale
- New Construction
- Adult 55+
- Lease To Own
- No HOA Fees
- Furnished
- Primary On Main
- Air Conditioning
- Seller Finance
- Green
- Fixer Upper
- Horse
- Golf
- Fireplace
- Deck
- Garage
- Basement
- Pool
Property vs Single Family Average in 89460
Price
Taxes
Year Built
 The data relating to real estate for sale on this web site comes in part from the Broker Reciprocity program of the Northern Nevada Regional Multiple Listing Service®. Real estate listings held by brokerage firms other than the owner of this site are marked with the Broker Reciprocity logo and detailed information about those listings includes the name of the listing brokerage. Copyright 2026 of the Northern Nevada Regional Multiple Listing Service MLS. All rights reserved.
 The data relating to real estate for sale on this web site comes in part from the Broker Reciprocity Program of the Tahoe Sierra Multiple Listing Service. Real estate listings held by brokerage firms other than Tahoe Sierra Board of Realtors are marked with the Broker Reciprocity logo and detailed information about them includes the name of the listing brokers.
The information being provided is for consumers' personal, non-commercial use and may not be used for any other purpose other than to
The data relating to real estate for sale on this web site comes in part from the Broker Reciprocity Program of the Tahoe Sierra Multiple Listing Service. Real estate listings held by brokerage firms other than Tahoe Sierra Board of Realtors are marked with the Broker Reciprocity logo and detailed information about them includes the name of the listing brokers.
The information being provided is for consumers' personal, non-commercial use and may not be used for any other purpose other than to
 Incline Village Board of REALTORS® All information deemed reliable but not guaranteed. All properties are subject to prior sale, change or withdrawal. Neither listing broker(s) or information provider(s) shall be responsible for any typographical errors, misinformation, misprints and shall be held totally harmless. Listing(s) information is provided for consumer's personal, non-commercial use and may not be used for any purpose other than to identify prospective properties consumers may be interested
 Information being provided is for consumers' personal, non-commercial use and may not be used for any purpose other than to identify prospective properties consumers may be interested in purchasing. Information deemed reliable but not guaranteed
© Copyright South Tahoe Association of Realtors. All rights reserved.
Information being provided is for consumers' personal, non-commercial use and may not be used for any purpose other than to identify prospective properties consumers may be interested in purchasing. Information deemed reliable but not guaranteed
© Copyright South Tahoe Association of Realtors. All rights reserved.
