
Price Reduction - Primary on Main
Address
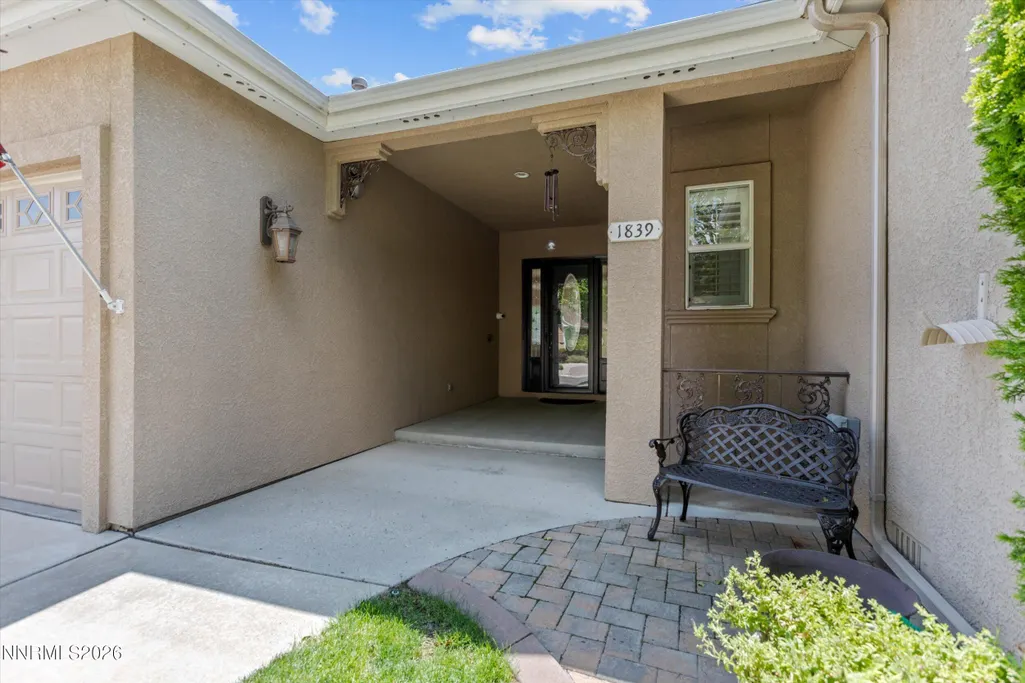
1839 Walnut Court, Carson City, NV
Price
$ 975,000
Property Attributes
- MLS#260010383
- TypeSingle Family
- Listing Status Active
- CountyCarson City
- CityCarson City
- NeighborhoodSilver Oak
- Zip89703
- StyleSingle Family Residence
- Year Built2001
- Taxes$ 5913
- Price$ 975,000
- Bedrooms4
- Full Bathrooms4
- Half Bathrooms0
- Sqr Footage2945
- Lot Size0.23 Acres
Data Source:
Northern Nevada Regional MLS (NNRMLS)
Property Description
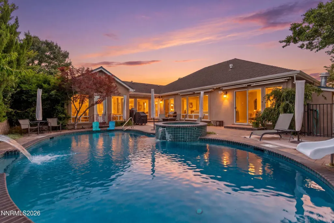
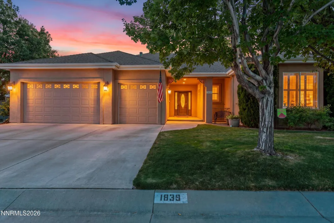
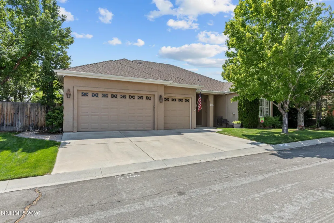
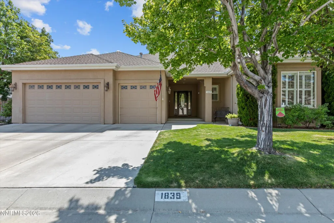
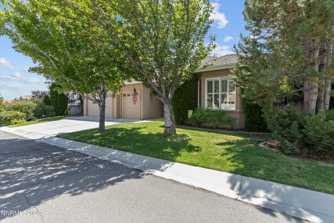
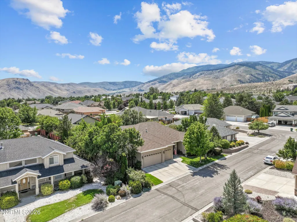
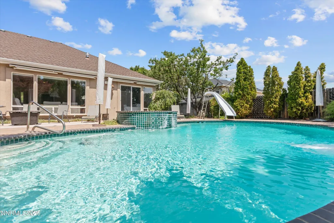
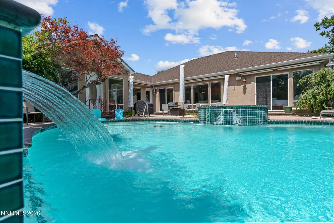
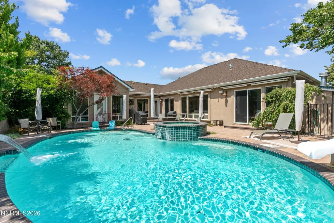
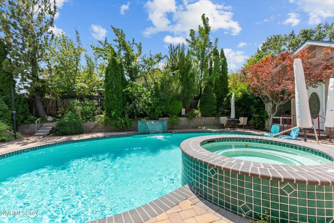
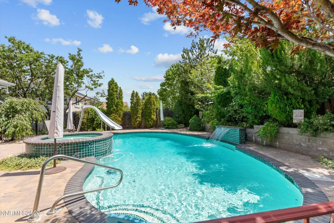
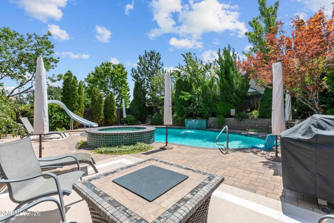
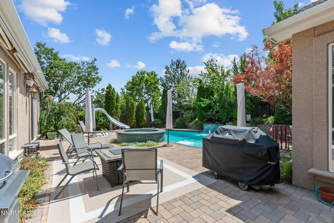
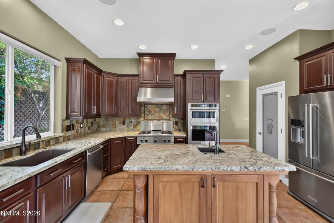
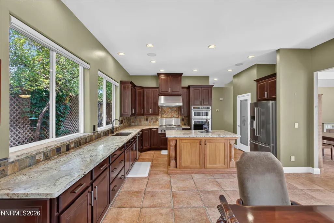
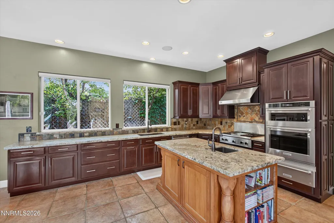
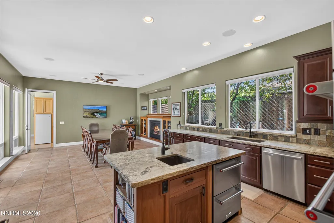
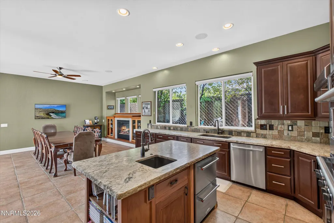
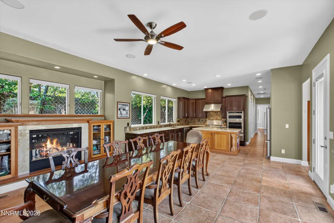
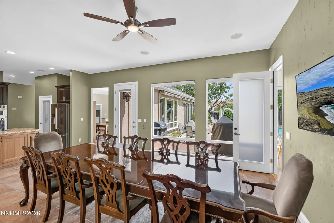
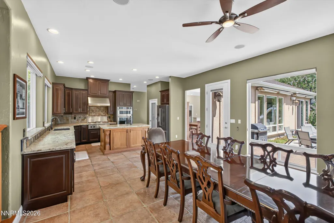
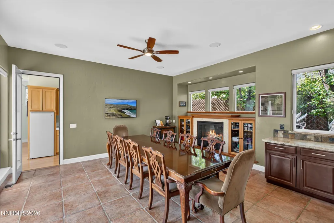
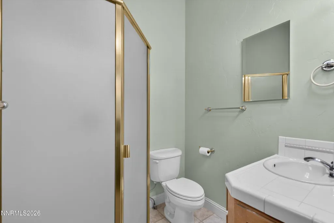
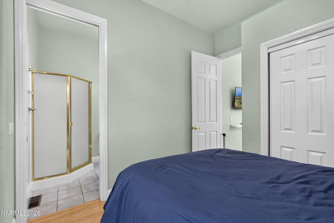
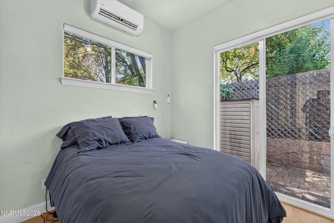
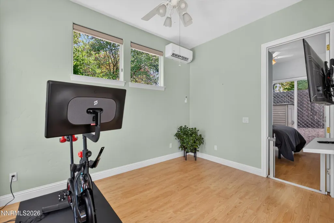
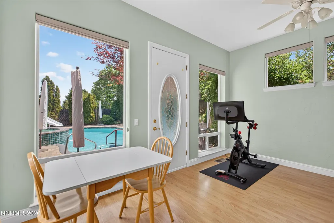
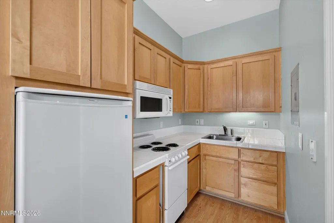
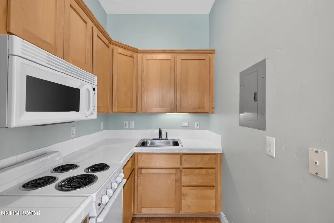
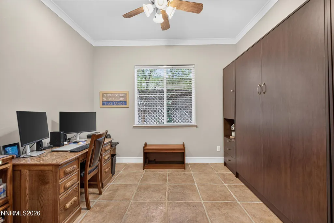
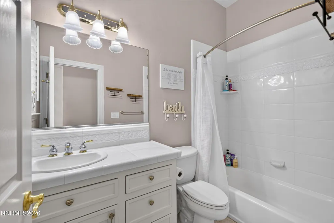
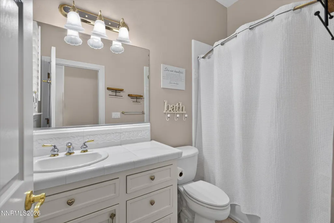
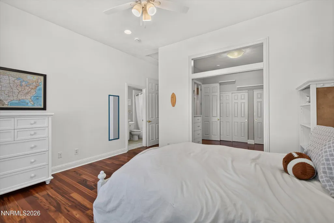
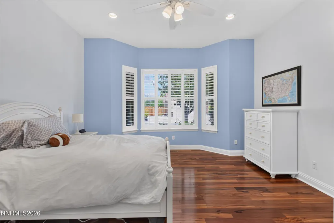
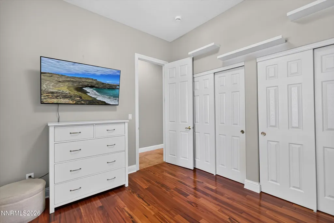
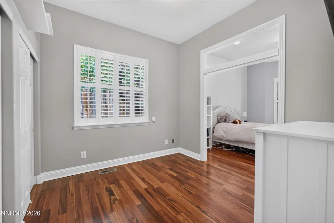
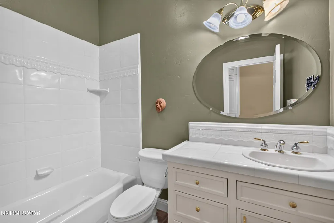
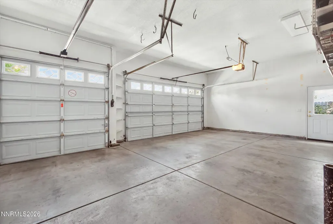
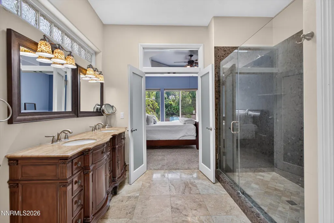
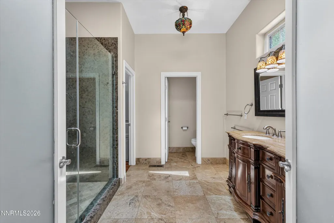
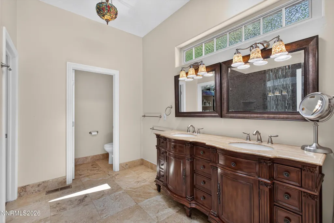
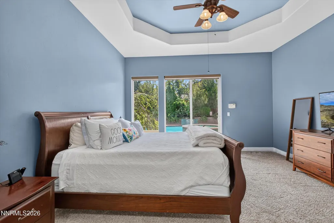
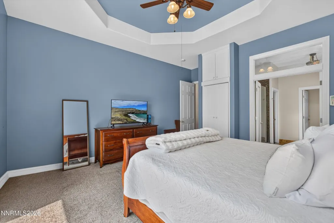
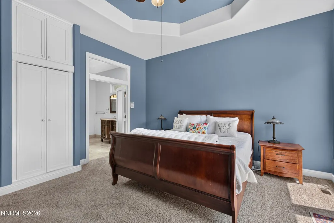
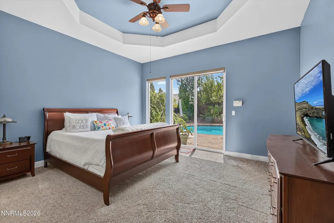
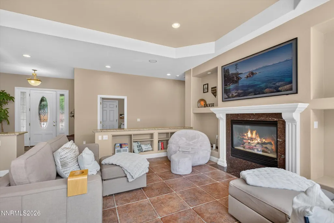
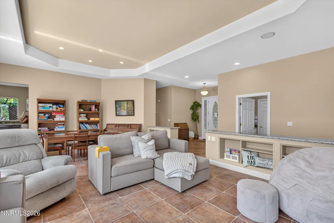
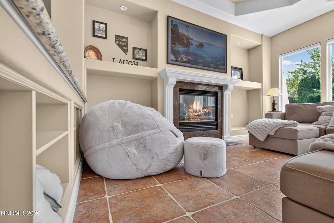
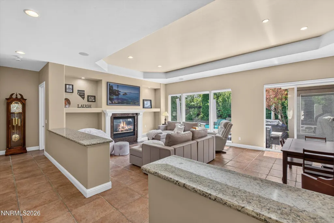
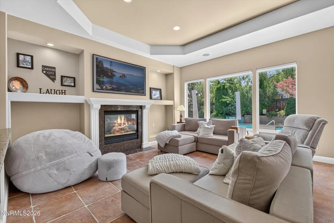
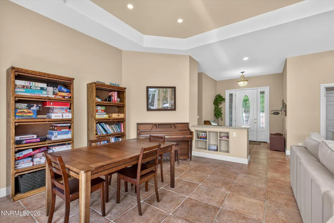
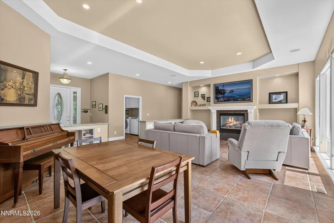
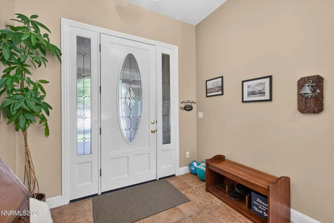
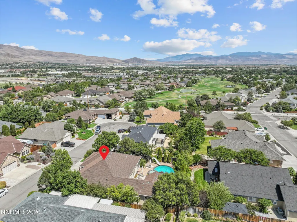
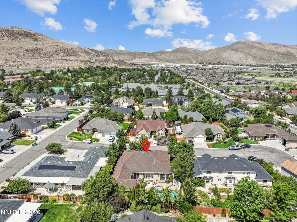
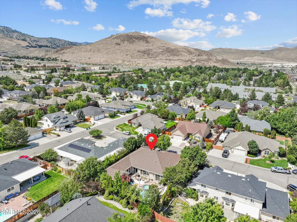
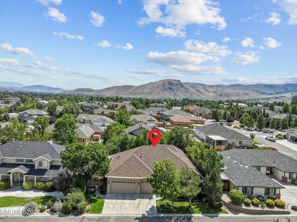
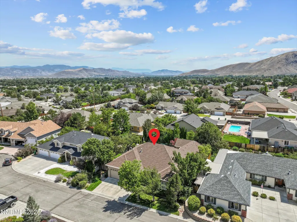
MULTIGENERATIONAL SINGLE-STORY LIVING IN SILVER OAK. This home was designed for generations to come together while still enjoying privacy and independence. A full casita with its own entrance, private patio and dedicated mini-split system, alongside multiple en-suite bedrooms, creates remarkable flexibility for extended family, guests or long-term stays. At the heart of the home, is a kitchen made for gathering and entertaining. Rich, leather-finished countertops and an expansive island with its own prep sink and beverage refrigerator make cooking and hosting effortless. The kitchen flows into the entertaining spaces, while the dedicated dining room sets the stage for intimate dinners, holiday celebrations and evenings with friends. Hardwood floors, two Heatilator fireplaces and a four-zone whole-home audio system create warmth and ambiance throughout. The primary suite overlooks the saltwater pool and attached in-ground spa, creating a private retreat with a resort-like feel. Outdoors, the backyard was designed to be enjoyed, from poolside afternoons and summer dinners to evenings under the Nevada sky. All-season exterior trim lighting adds year-round ambiance, while a newer pool heater extends the enjoyment of this outdoor retreat. SILVER OAK LIVING EXTENDS WELL BEYOND THE FAIRWAY. Here, the luxury is privacy—a saltwater pool and in-ground spa, secluded outdoor living and spaces designed for gathering from afternoon into evening. Thoughtful improvements complement the home's design, including newer hot water heaters and features selected for both comfort and everyday living. The attached 660 sq. ft. garage provides generous space for vehicles, storage and recreation. Offering 4 bedrooms, 3.75 baths, a 382 sq. ft. casita and 660 sq. ft. attached garage, this Silver Oak residence delivers something increasingly difficult to find: true single-story multigenerational living without sacrificing privacy, entertaining space or lifestyle. With convenient access to Silver Oak Golf Course, neighborhood recreation and the outdoor experiences that define Northern Nevada, this is a home designed not simply for where you are today, but for the way life evolves.
| Elementary School | Middle School | High School |
|---|---|---|
| Fritsch Elementary School | Carson Middle School | Carson High School |
| Price History | |
|---|---|
| 8/12/2026 | Listed $1,050,000 |
| 9/4/2026 | 7$975,000 |
General Features
| Sewer | Public Sewer |
|---|---|
| Heating | Natural Gas |
| Cooling | Central Air |
| Utilities | Internet Available |
| Possession | Seller Rent Back |
| Roof | Pitched |
| Appliances | Dishwasher,Disposal,Double Oven,Gas Cooktop,Microwave,Refrigerator,Smart Appliance(s) |
| Zoning | Sfr |
| HOA Fee | 80 |
| Garage Spaces | 3 |
| Pool Features | In Ground,See Remarks |
| Security Features | Security System,Security System Leased,Smoke Detector(s) |
| Construction Materials | Stucco |
| Year Built | 2001 |
| Stories Count | 1 |
| Levels | One |
| Property Subtype | Single Family Residence |
| Assoc Fee Paid Per | Quarterly |
| County | Carson City |
| New Construction | false |
| Property Type | Residential |
| Association Amenities | None |
| HOA | true |
| Attached Garage | false |
| Subdivision Name | Silver Oak |
| Garage Y/N | true |
| Other Structures | None |
| Full Baths | 4 |
| Status | Active |
| High School | Carson |
| City | Carson City |
| Association Name | Silver Oak Community Association |
| Senior Community Y/N | false |
| Lot Size Units | Acres |
| Lot Size Square Feet | 10018.8 |
| Spa Features | In Ground |
| Elementary School | Fritsch |
| Tax Annual Amount | 5913.25 |
| Middle/Junior High School | Carson |
| Virtual Tour | https://view.minionworksllc.com/1839-Walnut-Ct/idx |
| Standard Status | Active |
| Virtual Tour | https://view.minionworksllc.com/1839-Walnut-Ct |
| Sewer_co_Public_sp_Sewer | true |
Interior Features
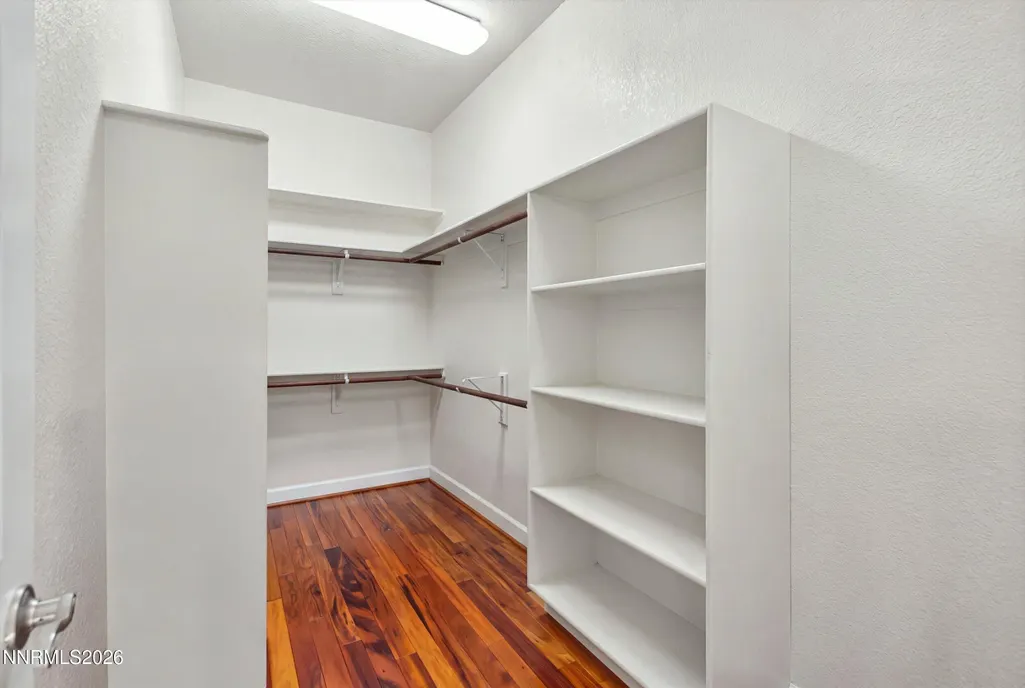
| Interior Amenities | Ceiling Fan(s),Central Vacuum,High Ceilings,In-Law Floorplan,Kitchen Island,Pantry,Primary Downstairs,Vaulted Ceiling(s),Walk-In Closet(s) |
|---|---|
| Flooring | Slate,Wood |
| Total Fireplaces | 2 |
| Fireplace Features | Gas |
| Common Walls | No Common Walls |
| Air Conditioning Y/N | true |
| Heating Y/N | true |
| Window Features | Double Pane Windows |
| Fireplace Y/N | true |
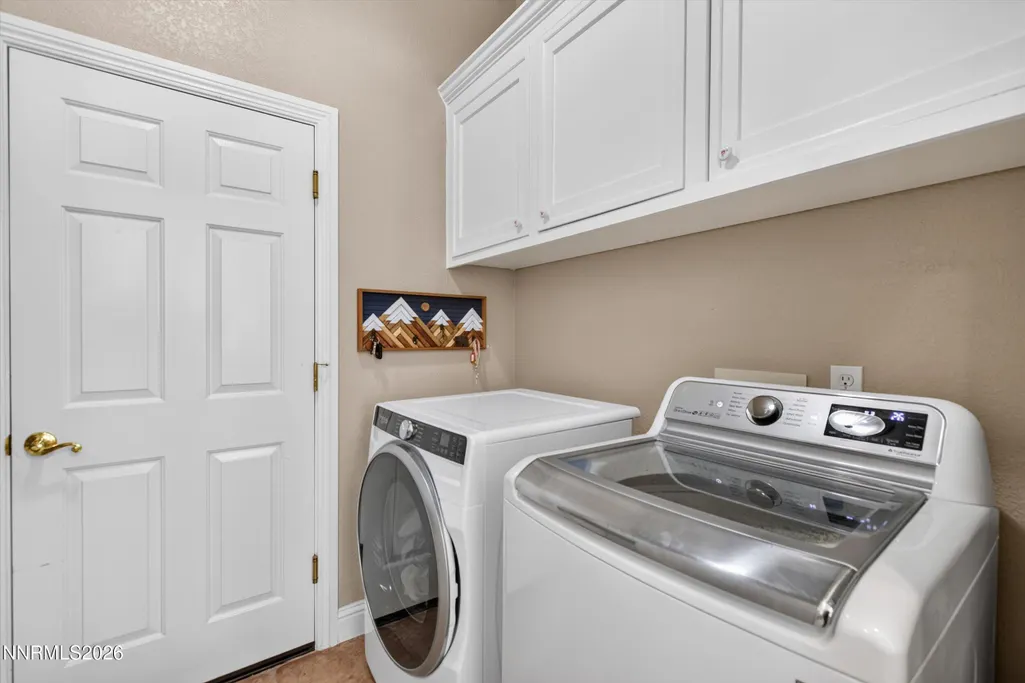
| Laundry Features | Cabinets,Laundry Room,Shelves,Sink |
| Total Bedrooms | 4 |
| LivingAreaSource | Assessor |
| Total Baths | 4 |
| Disposal | true |
Exterior Features
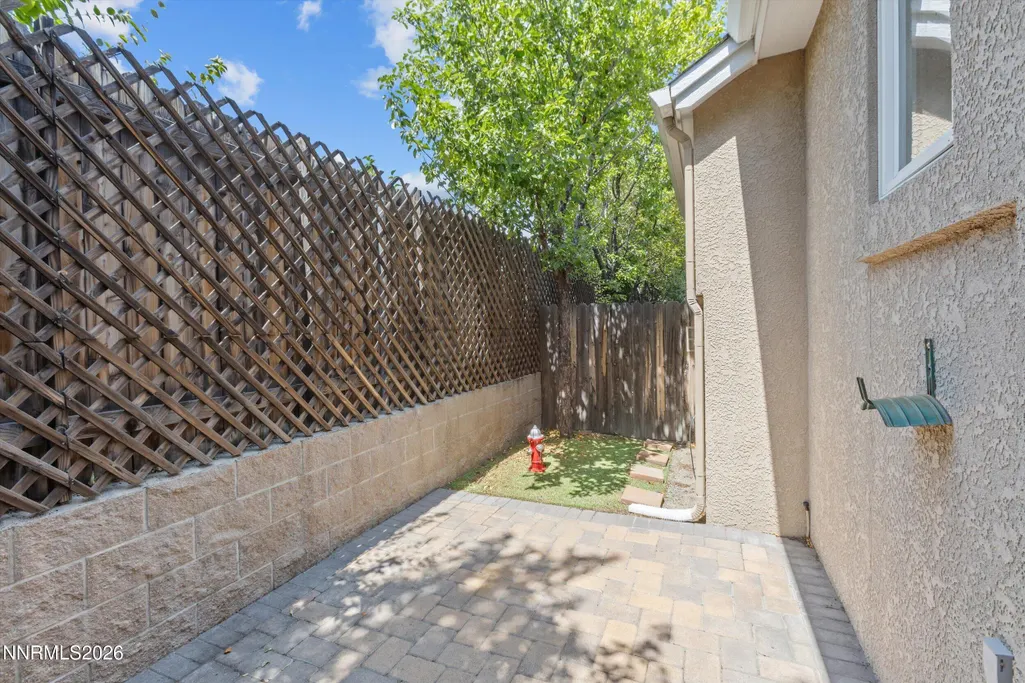
| Exterior Amenities | Awning(s),Dog Run |
|---|---|
| Fencing | Back Yard |
| Parking Features | Garage |
| Lot Features | Landscaped |
| Water Source | Public |
| Total Parking | 4 |
| Lot Size Area | 0.23 |
| Foundation Details | Concrete Perimeter |
| Spa | true |
| Building Area Total | 2945 |
| Lot Size Acres | 0.23 |
| Road Frontage Type | Public |
| Horse Y/N | false |
Amenities
- Foreclosure
- Views
- Short Sale
- New Construction
- Adult 55+
- Lease To Own
- No HOA Fees
- Furnished
- Primary On Main
- Air Conditioning
- Seller Finance
- Green
- Fixer Upper
- Horse
- Golf
- Fireplace
- Deck
- Garage
- Basement
- Pool
Property vs Single Family Average in 89703
Price
Taxes
Year Built
 The data relating to real estate for sale on this web site comes in part from the Broker Reciprocity program of the Northern Nevada Regional Multiple Listing Service®. Real estate listings held by brokerage firms other than the owner of this site are marked with the Broker Reciprocity logo and detailed information about those listings includes the name of the listing brokerage. Copyright 2026 of the Northern Nevada Regional Multiple Listing Service MLS. All rights reserved.
 The data relating to real estate for sale on this web site comes in part from the Broker Reciprocity Program of the Tahoe Sierra Multiple Listing Service. Real estate listings held by brokerage firms other than Tahoe Sierra Board of Realtors are marked with the Broker Reciprocity logo and detailed information about them includes the name of the listing brokers.
The information being provided is for consumers' personal, non-commercial use and may not be used for any other purpose other than to
The data relating to real estate for sale on this web site comes in part from the Broker Reciprocity Program of the Tahoe Sierra Multiple Listing Service. Real estate listings held by brokerage firms other than Tahoe Sierra Board of Realtors are marked with the Broker Reciprocity logo and detailed information about them includes the name of the listing brokers.
The information being provided is for consumers' personal, non-commercial use and may not be used for any other purpose other than to
 Incline Village Board of REALTORS® All information deemed reliable but not guaranteed. All properties are subject to prior sale, change or withdrawal. Neither listing broker(s) or information provider(s) shall be responsible for any typographical errors, misinformation, misprints and shall be held totally harmless. Listing(s) information is provided for consumer's personal, non-commercial use and may not be used for any purpose other than to identify prospective properties consumers may be interested
 Information being provided is for consumers' personal, non-commercial use and may not be used for any purpose other than to identify prospective properties consumers may be interested in purchasing. Information deemed reliable but not guaranteed
© Copyright South Tahoe Association of Realtors. All rights reserved.
Information being provided is for consumers' personal, non-commercial use and may not be used for any purpose other than to identify prospective properties consumers may be interested in purchasing. Information deemed reliable but not guaranteed
© Copyright South Tahoe Association of Realtors. All rights reserved.
