
Address
4181 Mystery Drive, Sparks, NV
Price
$ 585,000
Property Attributes
- MLS#260008812
- TypeSingle Family
- Listing Status Active Under Contract-Show
- CountyWashoe
- CitySparks
- NeighborhoodThe Foothills At Wingfield Village 6
- Zip89436
- StyleSingle Family Residence
- Year Built2005
- Taxes$ 3541
- Price$ 585,000
- Bedrooms4
- Full Bathrooms2
- Half Bathrooms1
- Sqr Footage2158
- Lot Size0.16 Acres
Data Source:
Northern Nevada Regional MLS (NNRMLS)
Property Description
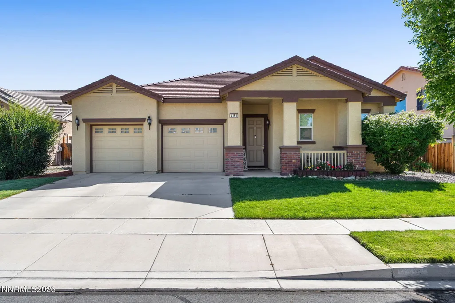
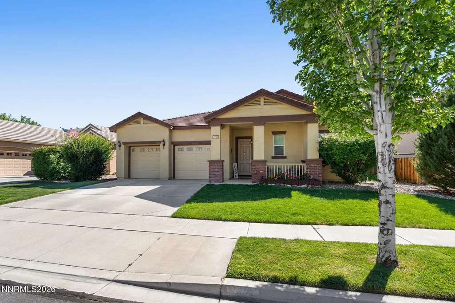
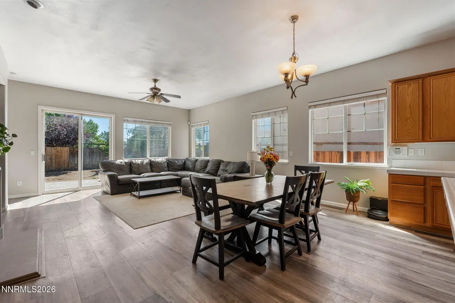
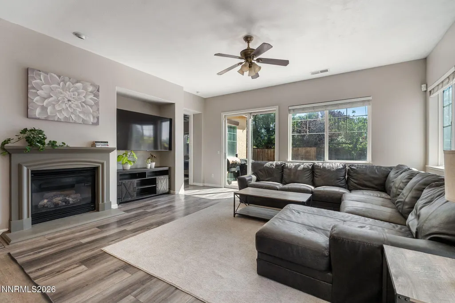
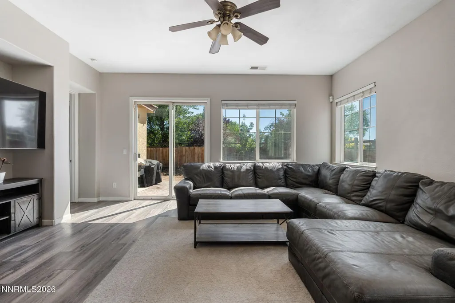
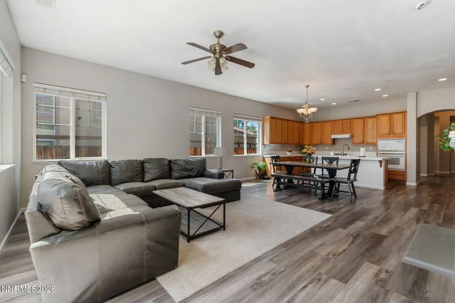
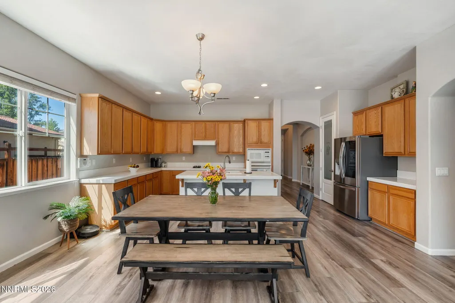
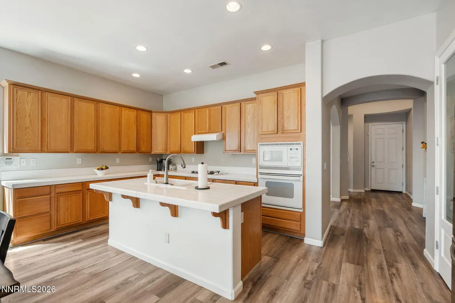
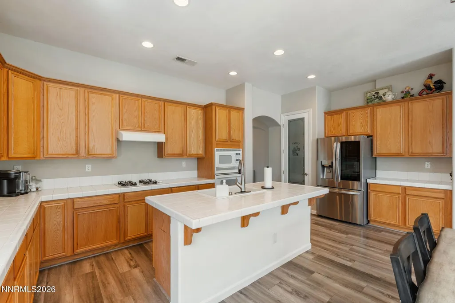
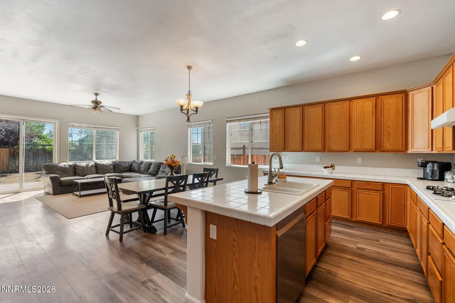
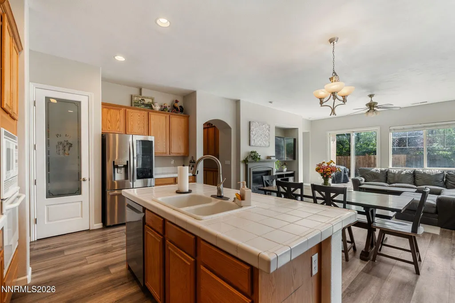
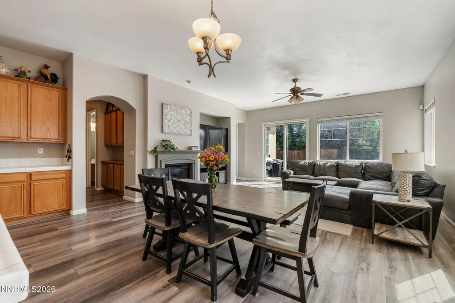
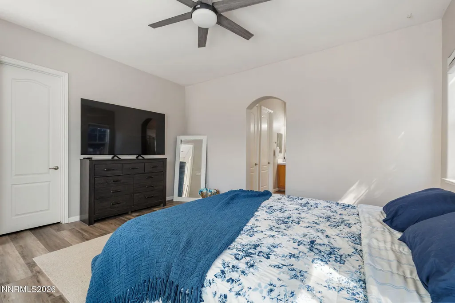
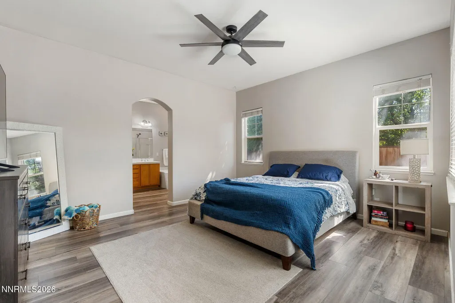
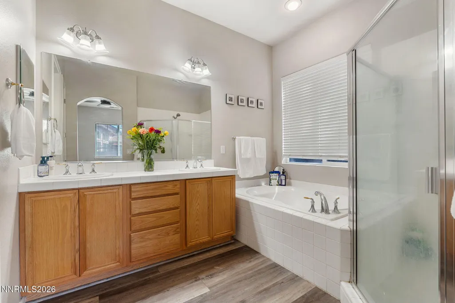
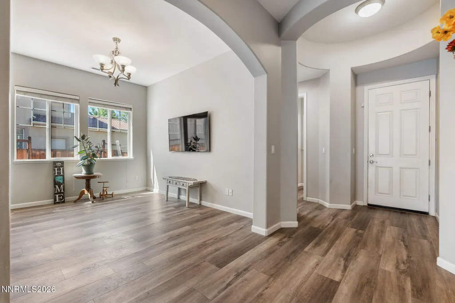
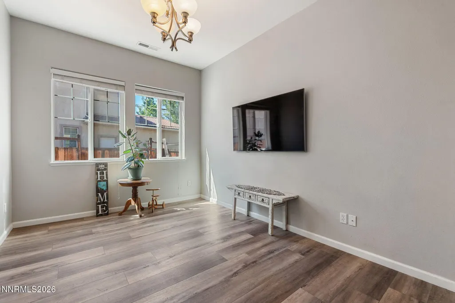
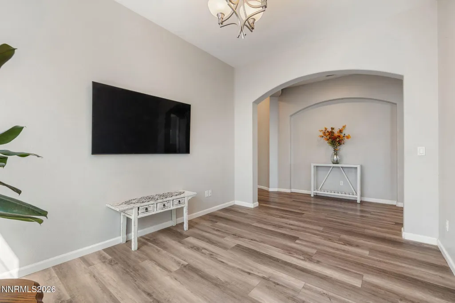
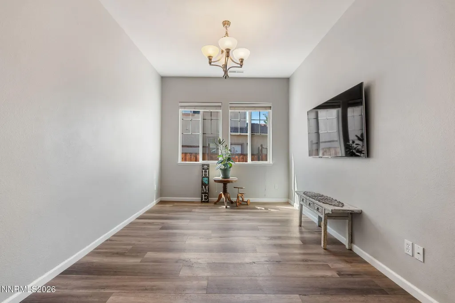
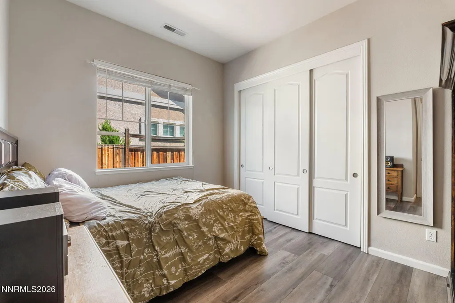
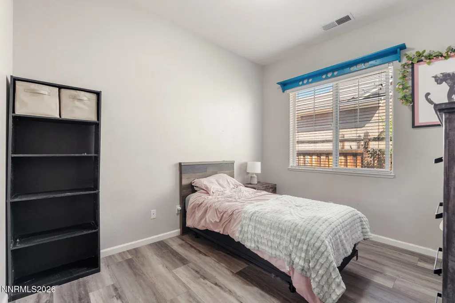
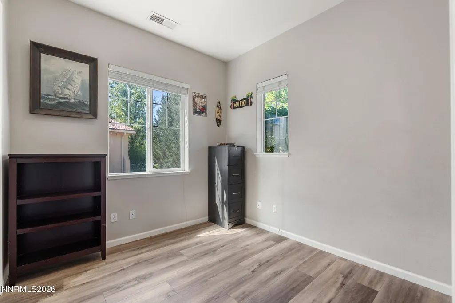
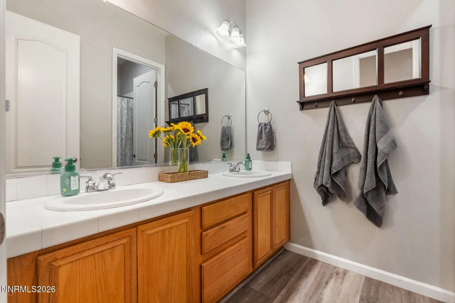
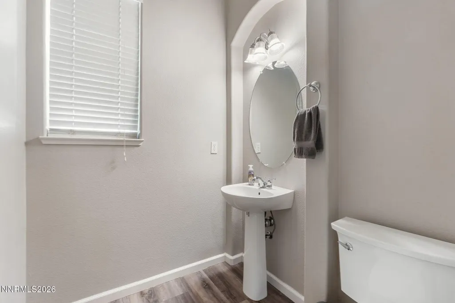
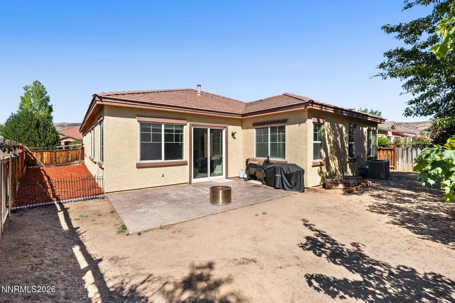
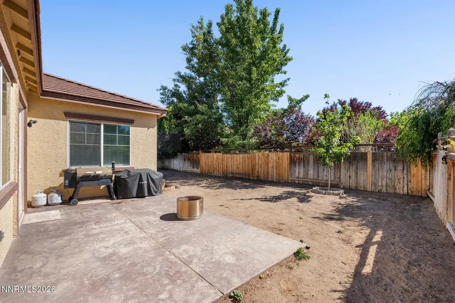
Updated flooring, a functional layout, and room to make it your own come together in this single-story Sparks home offering 4 bedrooms, 3 bathrooms, and over 2,100 square feet of living space. New flooring throughout gives the home a clean feel, while the thoughtful floor plan provides the flexibility to adapt as your needs change. At the heart of the home, the open kitchen flows into the main living area, making it easy to stay connected whether you're preparing dinner, catching up over coffee, or hosting friends for the weekend. Large windows bring in natural light, creating bright, comfortable spaces you'll enjoy throughout the day. The spacious primary suite offers a quiet place to unwind at the end of the day, while the additional bedrooms provide options for guests, a home office, hobbies, or whatever fits your lifestyle. Every room feels practical, comfortable, and ready for its next chapter. Step outside and you'll find a backyard full of potential. Rather than inheriting someone else's landscaping decisions, you'll have the opportunity to create an outdoor space that reflects how you want to live, whether that's a shaded patio for summer evenings, a garden, a play area for pets, or a low-maintenance retreat. Located in the desirable Wingfield Springs area of Sparks, you'll enjoy convenient access to golf, walking trails, parks, shopping, dining, and everyday amenities while remaining just a short drive from the rest of Sparks and Reno. If you've been searching for a move-in ready single-story home in Sparks with updated flooring, a flexible floor plan, and the opportunity to personalize the outdoor space, this home is ready to welcome its next owner.
| Elementary School | Middle School | High School |
|---|---|---|
| Spanish Springs Elementary School | Shaw Middle School Middle School | Spanish Springs High School |
| Price History | |
|---|---|
| 7/10/2026 | Listed $599,000 |
| 7/30/2026 | 2$585,000 |
General Features
| Sewer | Public Sewer |
|---|---|
| Heating | Forced Air,Natural Gas |
| Cooling | Central Air |
| Utilities | Cable Connected,Electricity Connected,Internet Connected,Sewer Connected,Water Connected,Cellular Coverage,Water Meter Installed |
| Possession | Close Of Escrow |
| Roof | Pitched,Tile |
| Appliances | Dishwasher,Gas Cooktop,Microwave,Oven |
| Zoning | NUD |
| HOA Fee | 190 |
| Garage Spaces | 3 |
| Patio/Porch Features | Uncovered,Patio |
| Security Features | Smoke Detector(s) |
| Construction Materials | Stucco |
| Year Built | 2005 |
| Stories Count | 1 |
| Property Subtype | Single Family Residence |
| Assoc Fee Paid Per | Quarterly |
| County | Washoe |
| New Construction | false |
| Property Type | Residential |
| Association Amenities | None |
| HOA | true |
| Attached Garage | true |
| Contingency | Active Under Contract-Show |
| Subdivision Name | The Foothills At Wingfield Village 6 |
| Garage Y/N | true |
| Other Structures | None |
| Full Baths | 2 |
| Status | Active Under Contract-Show |
| Directions | Vista to Hubble to Mystery |
| High School | Spanish Springs |
| City | Sparks |
| Association Name | Foothills at Wingfield Homeowners Associatio |
| Senior Community Y/N | false |
| Lot Size Units | Acres |
| Lot Size Square Feet | 6779 |
| Carport Y/N | false |
| Spa Features | None |
| Elementary School | Spanish Springs |
| Tax Annual Amount | 3541.21 |
| Middle/Junior High School | Shaw Middle School |
| Standard Status | Active Under Contract |
| Sewer_co_Public_sp_Sewer | true |
| Utilities_co_Cable_sp_Connected | true |
Interior Features
| Interior Amenities | Ceiling Fan(s),High Ceilings,Kitchen Island,Pantry,Walk-In Closet(s) |
|---|---|
| Flooring | Luxury Vinyl |
| Total Fireplaces | 1 |
| Fireplace Features | Gas |
| Common Walls | No Common Walls |
| Air Conditioning Y/N | true |
| Heating Y/N | true |
| Window Features | Double Pane Windows,Vinyl Frames |
| Fireplace Y/N | true |
| Half Baths | 1 |
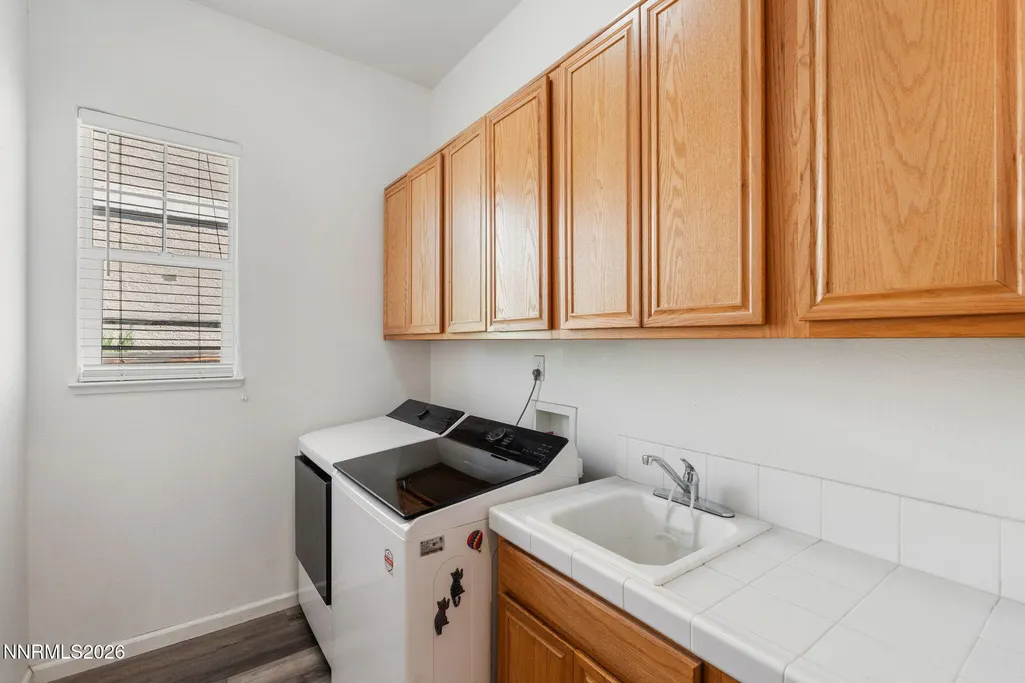
| Laundry Features | Cabinets,Laundry Room,Sink,Washer Hookup |
| Total Bedrooms | 4 |
| LivingAreaSource | Assessor |
| Total Baths | 3 |
| Heating-Forced Air | true |
Exterior Features
| Exterior Amenities | None |
|---|---|
| Fencing | Back Yard |
| Parking Features | Attached,Garage,Garage Door Opener,Tandem |
| Lot Features | Level,Sprinklers In Front,Sprinklers In Rear |
| Water Source | Public |
| Total Parking | 5 |
| Lot Size Area | 0.16 |
| Foundation Details | Slab |
| Spa | false |
| Building Area Total | 2158 |
| Lot Size Acres | 0.16 |
| Waterfront Y/N | false |
| Road Frontage Type | Public |
| Road Responsibility | Public Maintained Road |
| Horse Y/N | false |
Amenities
- Foreclosure
- Views
- Short Sale
- New Construction
- Adult 55+
- Lease To Own
- No HOA Fees
- Furnished
- Primary On Main
- Air Conditioning
- Seller Finance
- Green
- Fixer Upper
- Horse
- Golf
- Fireplace
- Deck
- Garage
- Basement
- Pool
Property vs Single Family Average in 89436
Price
Taxes
Year Built
 The data relating to real estate for sale on this web site comes in part from the Broker Reciprocity program of the Northern Nevada Regional Multiple Listing Service®. Real estate listings held by brokerage firms other than the owner of this site are marked with the Broker Reciprocity logo and detailed information about those listings includes the name of the listing brokerage. Copyright 2026 of the Northern Nevada Regional Multiple Listing Service MLS. All rights reserved.
 The data relating to real estate for sale on this web site comes in part from the Broker Reciprocity Program of the Tahoe Sierra Multiple Listing Service. Real estate listings held by brokerage firms other than Tahoe Sierra Board of Realtors are marked with the Broker Reciprocity logo and detailed information about them includes the name of the listing brokers.
The information being provided is for consumers' personal, non-commercial use and may not be used for any other purpose other than to
The data relating to real estate for sale on this web site comes in part from the Broker Reciprocity Program of the Tahoe Sierra Multiple Listing Service. Real estate listings held by brokerage firms other than Tahoe Sierra Board of Realtors are marked with the Broker Reciprocity logo and detailed information about them includes the name of the listing brokers.
The information being provided is for consumers' personal, non-commercial use and may not be used for any other purpose other than to
 Incline Village Board of REALTORS® All information deemed reliable but not guaranteed. All properties are subject to prior sale, change or withdrawal. Neither listing broker(s) or information provider(s) shall be responsible for any typographical errors, misinformation, misprints and shall be held totally harmless. Listing(s) information is provided for consumer's personal, non-commercial use and may not be used for any purpose other than to identify prospective properties consumers may be interested
 Information being provided is for consumers' personal, non-commercial use and may not be used for any purpose other than to identify prospective properties consumers may be interested in purchasing. Information deemed reliable but not guaranteed
© Copyright South Tahoe Association of Realtors. All rights reserved.
Information being provided is for consumers' personal, non-commercial use and may not be used for any purpose other than to identify prospective properties consumers may be interested in purchasing. Information deemed reliable but not guaranteed
© Copyright South Tahoe Association of Realtors. All rights reserved.
