
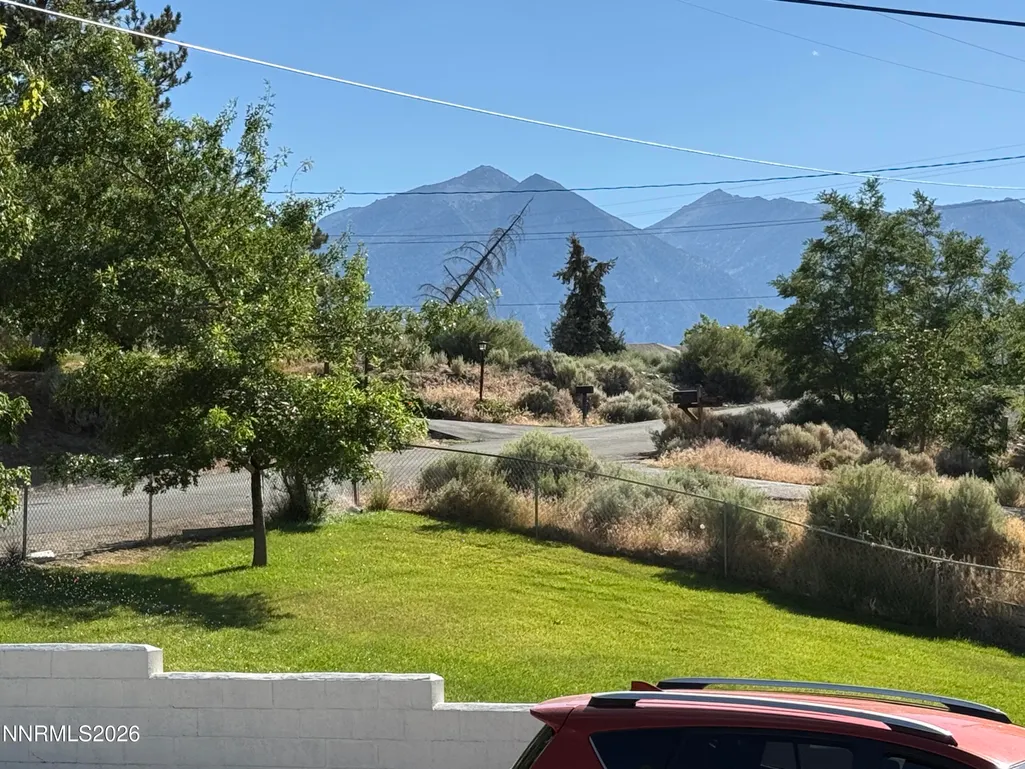
Price Reduction - Views - Primary on Main
Address
1438 Topaz Lane, Gardnerville, NV
Price
$ 709,500
Property Attributes
- MLS#260008727
- TypeSingle Family
- Listing Status Active
- CountyDouglas
- CityGardnerville
- NeighborhoodGardnerville Ranchos
- Zip89460
- StyleSingle Family Residence
- Year Built1976
- Taxes$ 2239
- Price$ 709,500
- Bedrooms4
- Full Bathrooms3
- Half Bathrooms0
- Sqr Footage2345
- Lot Size0.5 Acres
Data Source:
Northern Nevada Regional MLS (NNRMLS)
Property Description
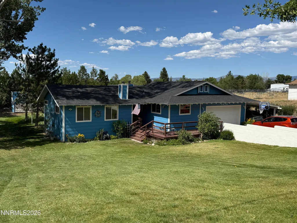
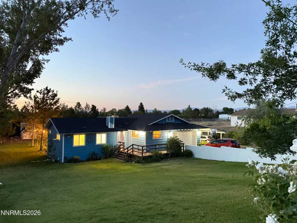
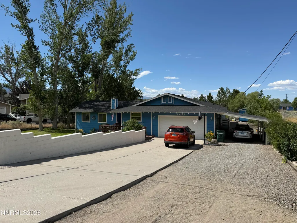
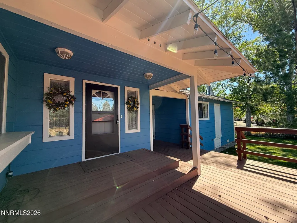
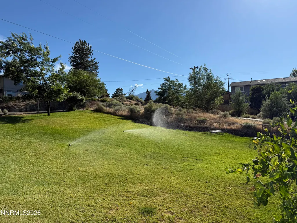
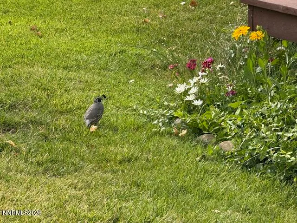
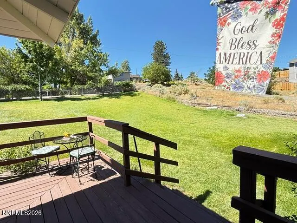
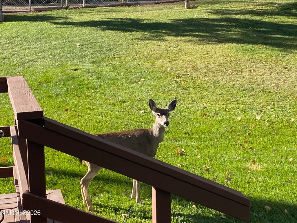
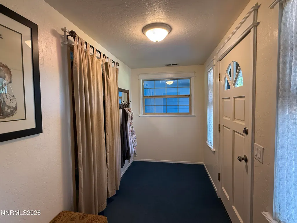
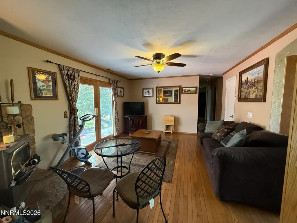
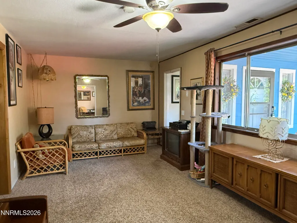
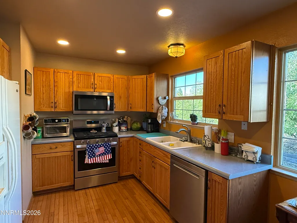
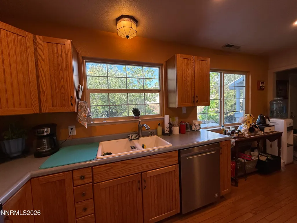
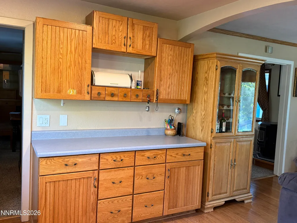
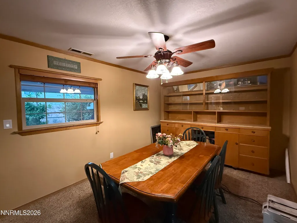
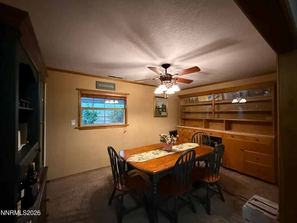
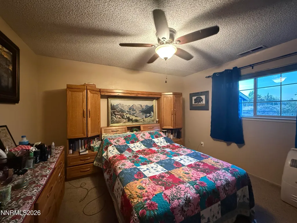
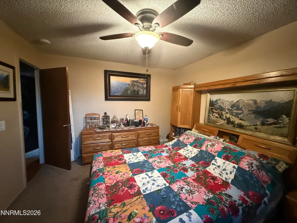
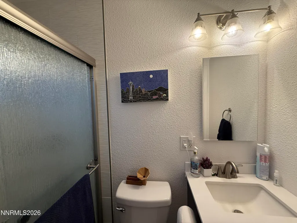
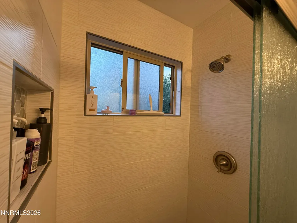
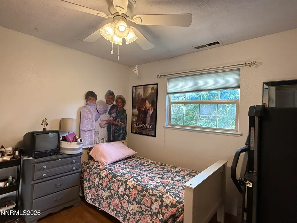
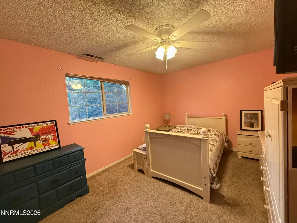
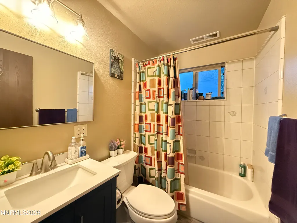
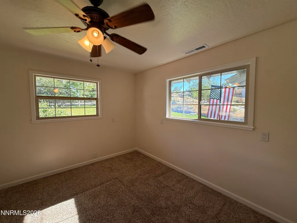
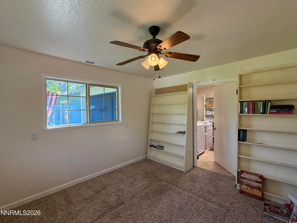
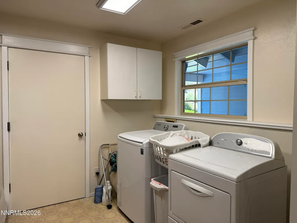
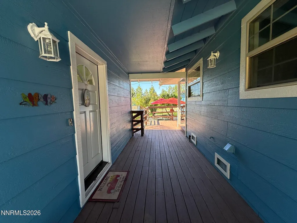
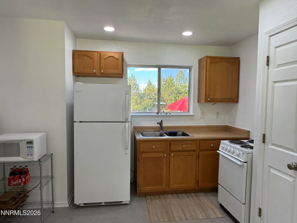
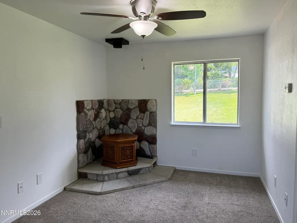
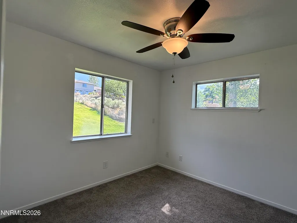
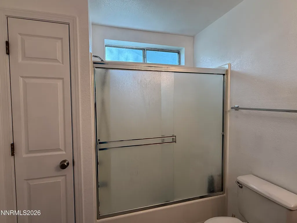
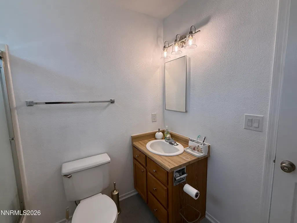
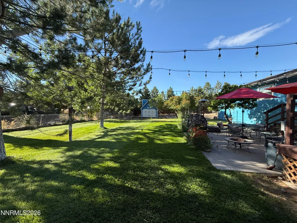
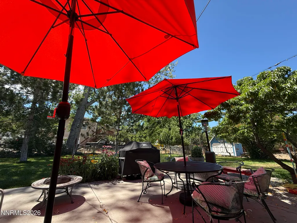
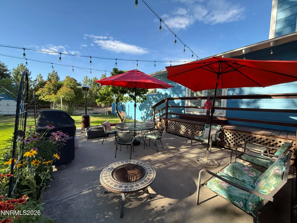
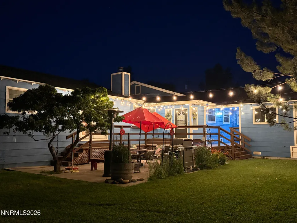
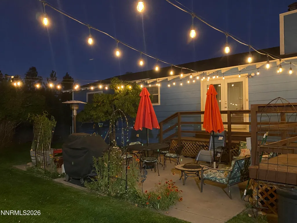
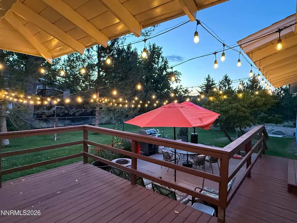
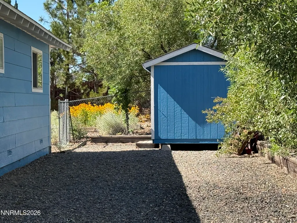
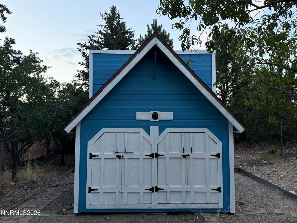
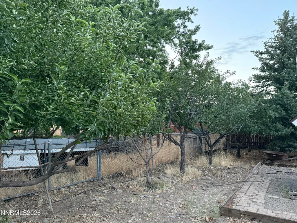
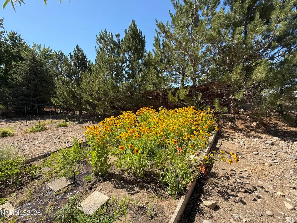
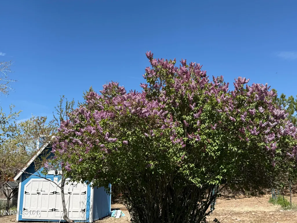
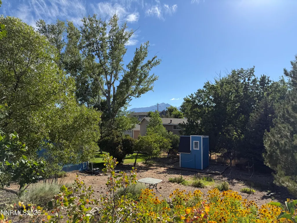
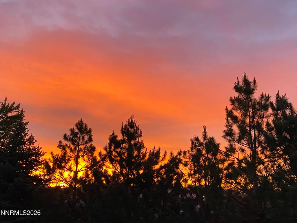
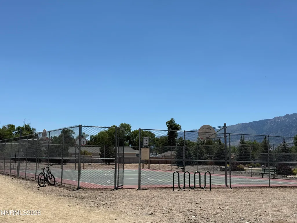
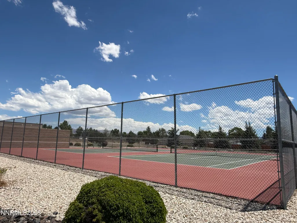
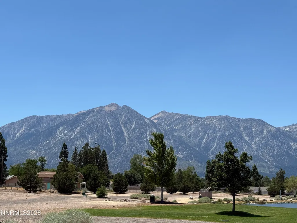
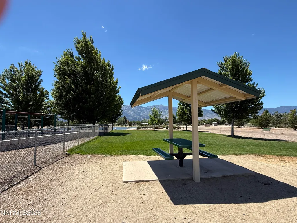
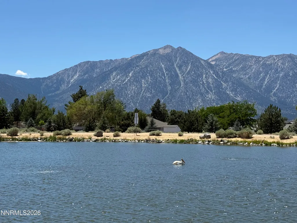
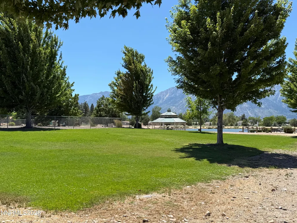
Rare opportunity awaits! Welcome home to this 1/2-acre property featuring a main home and a detached guest house totaling 2,345 sq ft. Whether you're looking for a spacious family home, a multigenerational property, or simply a peaceful place to enjoy, this rare Carson Valley property offers the space, flexibility, and ideal location you've been searching for. The main residence features 3 bedrooms, 2 baths, a living room, separate family room, formal dining room, office/den, large laundry room, 2-car garage, and carport. A standout feature of this property is the fully-equipped 441 sq. ft. detached guest house, a true asset that adds both value and versatility. Complete with 1 bed, 1 bath, living area, and kitchen, it is ideally suited for multigenerational living, extended family, long-term guests, or a private retreat for household members. It can also offer potential long-term rental income for buyers seeking investment benefits. Step outside to enjoy mature landscaping, shade trees, and fruit trees that create a peaceful park-like setting. Relax on the spacious patio and deck, cultivate your favorite flowers and vegetables in the garden area, and enjoy the convenience of a storage shed and charming clubhouse. Located within walking distance of Mitch Park, you will enjoy the fishing pond, basketball & tennis courts, walking trails, pump track, and a playground, making it easy to enjoy the area's active outdoor lifestyle. Perfectly positioned in the desirable Carson Valley, this home also offers exceptional access to year-round recreation and entertainment. You're less than 1 mile to the Carson Valley Golf Course, 30 minutes to the casinos, restaurants, and concert venues of Stateline and Carson City, Nevada; 30 minutes to Heavenly Ski Resort's Boulder Lodge for world-class skiing and snowboarding; 40 minutes to the crystal-clear waters and beaches of South Lake Tahoe; 30 minutes to Topaz Lake, and only 1 hour from Reno-Tahoe International Airport. Owner is a licensed Nevada real estate agent.
| Elementary School | Middle School | High School |
|---|---|---|
| Scarselli Elementary School | Pau-Wa-Lu Middle School | Douglas High School |
| Price History | |
|---|---|
| 7/9/2026 | Listed $745,750 |
| 7/17/2026 | 2$730,250 |
| 8/1/2026 | 1$719,500 |
| 9/13/2026 | 1$709,500 |
General Features
| Sewer | Public Sewer |
|---|---|
| Heating | Wood Stove,Fireplace(s),Forced Air,Natural Gas,Pellet Stove |
| Cooling | Evaporative Cooling,Wall/Window Unit(s) |
| Utilities | Cable Connected,Electricity Available,Internet Connected,Natural Gas Connected,Phone Connected,Sewer Connected,Water Connected,Cellular Coverage,Water Meter Installed |
| Possession | Close Of Escrow |
| Roof | Composition,Pitched,Shingle |
| Appliances | Additional Refrigerator(s),Dishwasher,Disposal,Gas Cooktop,Gas Range,Microwave,Oven |
| Zoning | SFR |
| Garage Spaces | 2 |
| Patio/Porch Features | Uncovered,Porch,Wrap Around,Covered,Patio,Deck |
| Security Features | Carbon Monoxide Detector(s),Smoke Detector(s) |
| Year Built | 1976 |
| View | Mountain(s) |
| Stories Count | 1 |
| Levels | One |
| Property Subtype | Single Family Residence |
| County | Douglas |
| New Construction | false |
| Property Type | Residential |
| HOA | false |
| Attached Garage | true |
| Subdivision Name | Gardnerville Ranchos |
| Garage Y/N | true |
| Other Structures | Guest House,Outbuilding,Shed(s),Storage,Other |
| Full Baths | 3 |
| Status | Active |
| Directions | South on Centerville Ln, East on Dresslerville Rd., South on Mitch Dr., East on Topaz Ln |
| High School | Douglas |
| City | Gardnerville |
| Senior Community Y/N | false |
| Lot Size Units | Acres |
| Lot Size Square Feet | 21780 |
| Carport Spaces | 1 |
| Carport Y/N | true |
| Spa Features | None |
| Elementary School | Scarselli |
| Property Attached Y/N | false |
| Tax Annual Amount | 2239.71 |
| Middle/Junior High School | Pau-Wa-Lu |
| Standard Status | Active |
| Sewer_co_Public_sp_Sewer | true |
| Heating_co_Fireplace_lparen_s_rparen_ | true |
| Utilities_co_Cable_sp_Connected | true |
| Utilities_co_Electricity_sp_Available | true |
Interior Features
| Interior Amenities | Ceiling Fan(s),Entrance Foyer,In-Law Floorplan,No Interior Steps,Pantry,Primary Downstairs,Walk-In Closet(s) |
|---|---|
| Flooring | Carpet,Luxury Vinyl,Wood |
| Total Fireplaces | 2 |
| Fireplace Features | Pellet Stove,Wood Burning,Wood Burning Stove |
| Common Walls | No Common Walls |
| Air Conditioning Y/N | true |
| Heating Y/N | true |
| Window Features | Aluminum Frames,Blinds,Double Pane Windows,Drapes,Low-Emissivity Windows,Rods,Vinyl Frames |
| Fireplace Y/N | true |
| Laundry Features | Cabinets,Laundry Room,Washer Hookup |
| Total Bedrooms | 4 |
| LivingAreaSource | Appraiser |
| Total Baths | 3 |
| Disposal | true |
| Heating-Forced Air | true |
Exterior Features
| Exterior Amenities | None |
|---|---|
| Fencing | Back Yard,Front Yard,Full |
| Parking Features | Additional Parking,Attached,Carport,Garage,Garage Door Opener,RV Access/Parking |
| Lot Features | Gentle Sloping,Landscaped,Level,Sloped Down,Sprinklers In Front,Sprinklers In Rear |
| Water Source | Public |
| Total Parking | 3 |
| Lot Size Area | 0.5 |
| Foundation Details | Concrete Perimeter,Crawl Space,Full Perimeter |
| Spa | false |
| Building Area Total | 2345 |
| Lot Size Acres | 0.5 |
| Road Frontage Type | City Street,Public |
| Road Responsibility | Public Maintained Road |
| Horse Y/N | true |
Amenities
- Foreclosure
- Views
- Short Sale
- New Construction
- Adult 55+
- Lease To Own
- No HOA Fees
- Furnished
- Primary On Main
- Air Conditioning
- Seller Finance
- Green
- Fixer Upper
- Horse
- Golf
- Fireplace
- Deck
- Garage
- Basement
- Pool
Property vs Single Family Average in 89460
Price
Taxes
Year Built
 The data relating to real estate for sale on this web site comes in part from the Broker Reciprocity program of the Northern Nevada Regional Multiple Listing Service®. Real estate listings held by brokerage firms other than the owner of this site are marked with the Broker Reciprocity logo and detailed information about those listings includes the name of the listing brokerage. Copyright 2026 of the Northern Nevada Regional Multiple Listing Service MLS. All rights reserved.
 The data relating to real estate for sale on this web site comes in part from the Broker Reciprocity Program of the Tahoe Sierra Multiple Listing Service. Real estate listings held by brokerage firms other than Tahoe Sierra Board of Realtors are marked with the Broker Reciprocity logo and detailed information about them includes the name of the listing brokers.
The information being provided is for consumers' personal, non-commercial use and may not be used for any other purpose other than to
The data relating to real estate for sale on this web site comes in part from the Broker Reciprocity Program of the Tahoe Sierra Multiple Listing Service. Real estate listings held by brokerage firms other than Tahoe Sierra Board of Realtors are marked with the Broker Reciprocity logo and detailed information about them includes the name of the listing brokers.
The information being provided is for consumers' personal, non-commercial use and may not be used for any other purpose other than to
 Incline Village Board of REALTORS® All information deemed reliable but not guaranteed. All properties are subject to prior sale, change or withdrawal. Neither listing broker(s) or information provider(s) shall be responsible for any typographical errors, misinformation, misprints and shall be held totally harmless. Listing(s) information is provided for consumer's personal, non-commercial use and may not be used for any purpose other than to identify prospective properties consumers may be interested
 Information being provided is for consumers' personal, non-commercial use and may not be used for any purpose other than to identify prospective properties consumers may be interested in purchasing. Information deemed reliable but not guaranteed
© Copyright South Tahoe Association of Realtors. All rights reserved.
Information being provided is for consumers' personal, non-commercial use and may not be used for any purpose other than to identify prospective properties consumers may be interested in purchasing. Information deemed reliable but not guaranteed
© Copyright South Tahoe Association of Realtors. All rights reserved.
