
Views - Primary on Main
Address
202 Kingston Road, Kingston, NV
Price
$ 164,900
Property Attributes
- MLS#260008355
- TypeSingle Family
- Listing Status Active
- CountyLander
- CityKingston
- Zip89310
- StyleSingle Family Residence
- Year Built1976
- Taxes$ 918
- Price$ 164,900
- Bedrooms3
- Full Bathrooms1
- Half Bathrooms0
- Sqr Footage1036
- Lot Size0.52 Acres
Data Source:
Northern Nevada Regional MLS (NNRMLS)
Property Description
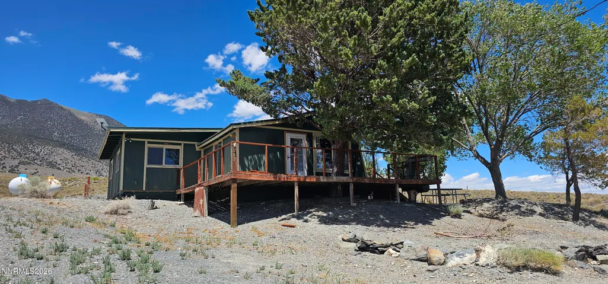
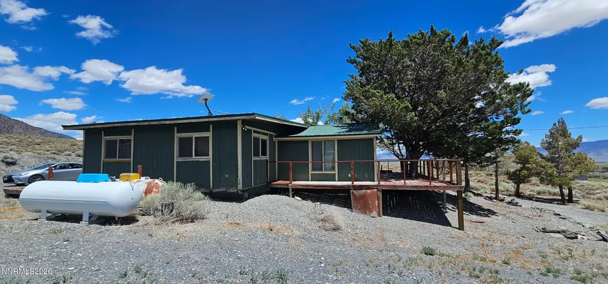
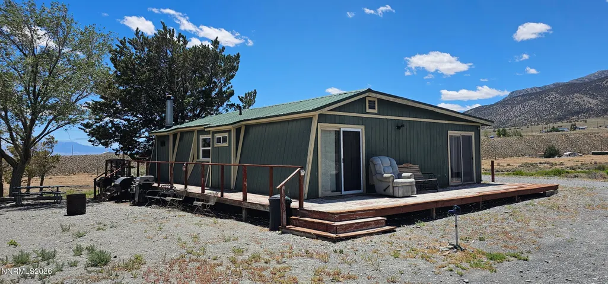
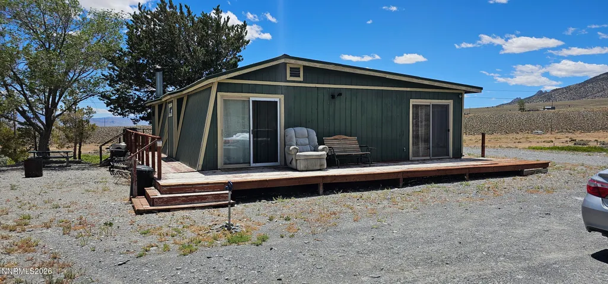
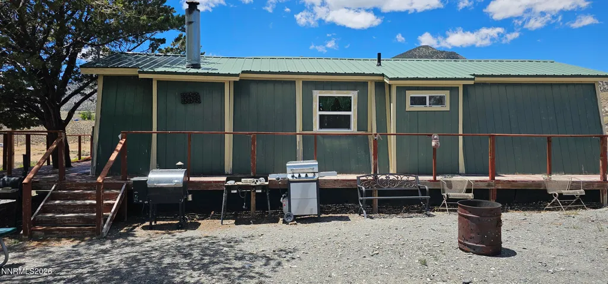
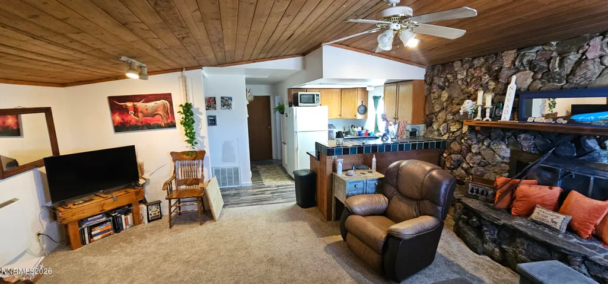
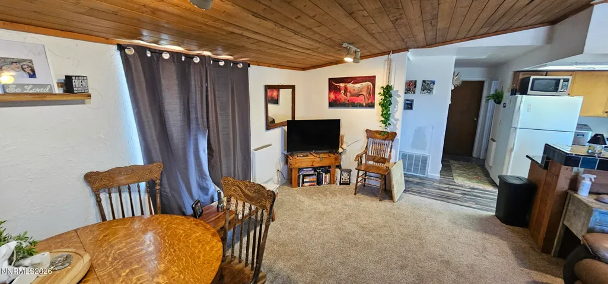
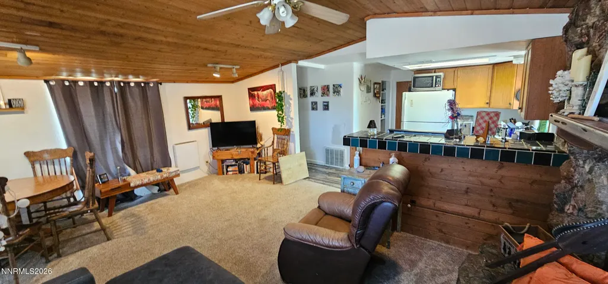
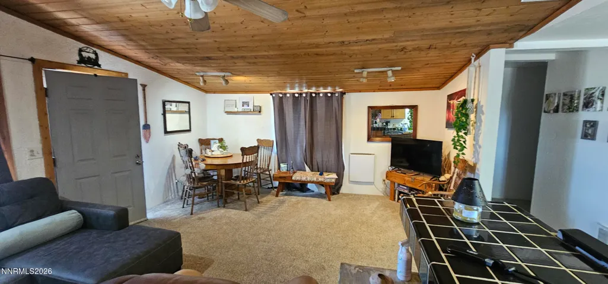
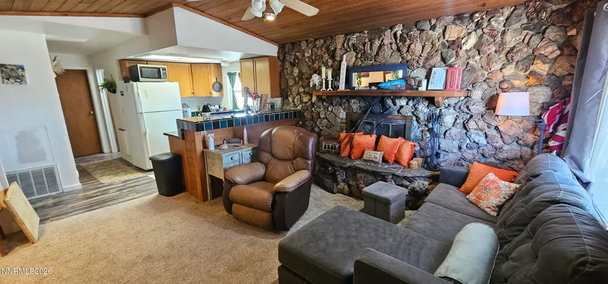
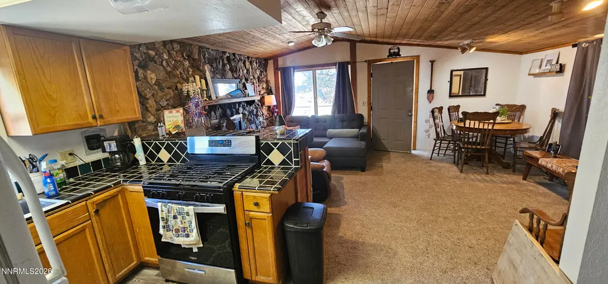
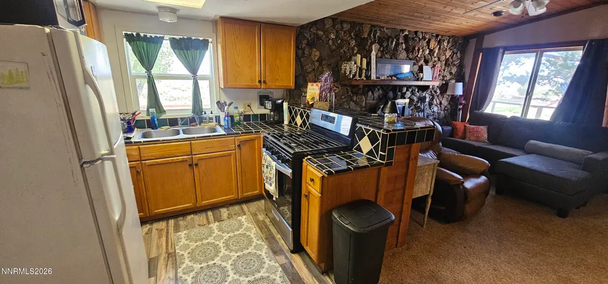
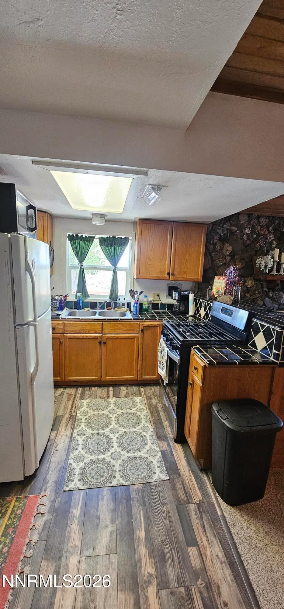
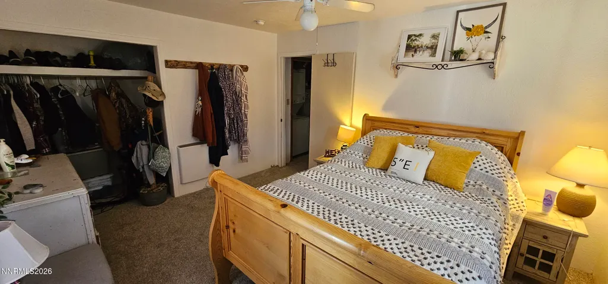
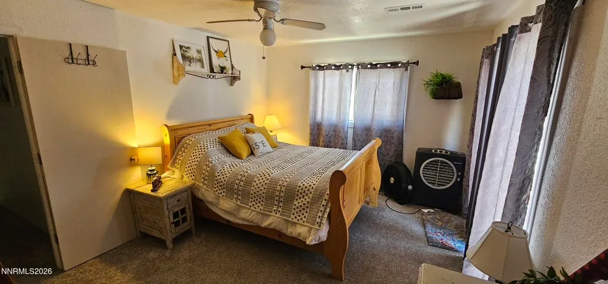
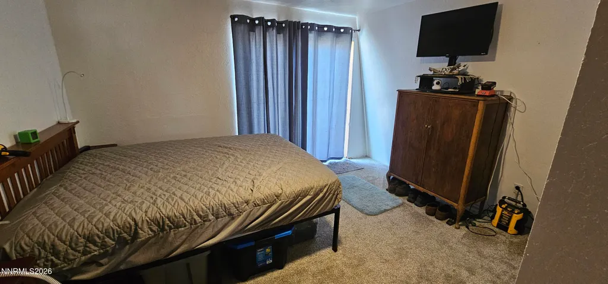
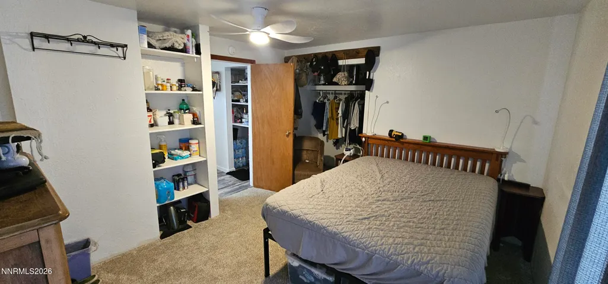
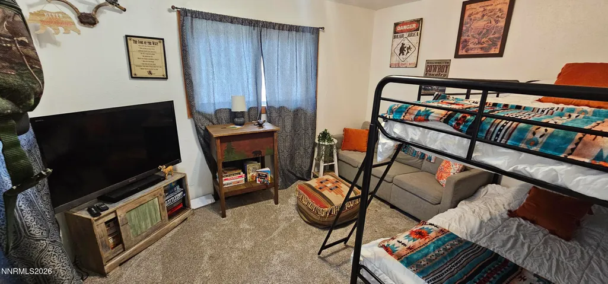
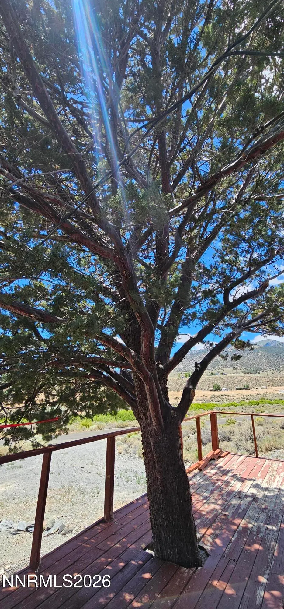
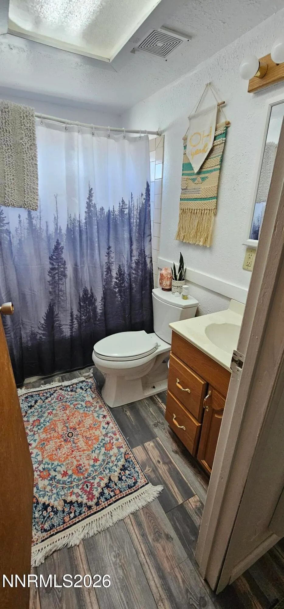
Escape to the peace and quiet of rural Nevada with this inviting 3-bedroom, 1-bath home offering comfort, character, and breathtaking mountain views. Nestled among mature shade tree, this property provides the perfect blend of privacy, open space, and country living. Step inside to discover a warm and welcoming open-concept living area featuring soaring wood plank ceilings, a stunning floor-to-ceiling natural rock fireplace, and large windows that bring the outdoors in. The kitchen overlooks the living room and offers a breakfast bar—perfect for entertaining family and friends. The primary suite provides a peaceful retreat with ample closet space. Two additional bedrooms offer flexibility for guests, family, or a home office. Outside, enjoy morning coffee or evening sunsets from the expansive wraparound deck, where mature trees provide natural shade and a relaxing outdoor setting. Wide-open views of the surrounding mountains and Nevada landscape create the perfect backdrop for year-round enjoyment. Whether you're looking for a full-time residence, weekend getaway, or recreational basecamp, this property offers the tranquility of country living with plenty of room to relax and enjoy the outdoors. A rare opportunity to own your own slice of Nevada where quiet mornings, spectacular sunsets, and endless outdoor adventure await!
| Elementary School | Middle School | High School |
|---|---|---|
| Austin Combined Elementary School | Austin Combined Middle School | Austin Combined High School |
| Price History | |
|---|---|
| 6/30/2026 | Listed $164,900 |
General Features
| Sewer | Septic Tank |
|---|---|
| Heating | Fireplace(s),Forced Air,Propane |
| Utilities | Electricity Available,Water Available |
| Possession | Close Of Escrow |
| Roof | Metal,Pitched |
| Appliances | Dryer,Gas Range,Oven,Refrigerator,Washer |
| Zoning | SF - 200 |
| Patio/Porch Features | Uncovered,Porch,Wrap Around,Deck |
| Security Features | Smoke Detector(s) |
| Year Built | 1976 |
| View | Desert,Mountain(s),Peek,Valley |
| Stories Count | 1 |
| Levels | One |
| Property Subtype | Single Family Residence |
| County | Lander |
| New Construction | false |
| Property Type | Residential |
| HOA | false |
| Attached Garage | false |
| Garage Y/N | false |
| Other Structures | None |
| Full Baths | 1 |
| Status | Active |
| Directions | Hwy 376/Tahoe/Toiyabe/Kingston Rd. |
| High School | Austin Combined |
| City | Kingston |
| Senior Community Y/N | false |
| Lot Size Units | Acres |
| Lot Size Square Feet | 22651 |
| Carport Y/N | false |
| Spa Features | None |
| Elementary School | Austin Combined |
| Property Attached Y/N | false |
| Tax Annual Amount | 918.77 |
| Middle/Junior High School | Austin Combined |
| Standard Status | Active |
| Sewer_co_Septic_sp_Tank | true |
| Heating_co_Fireplace_lparen_s_rparen_ | true |
| Utilities_co_Electricity_sp_Available | true |
Interior Features
| Interior Amenities | Breakfast Bar,High Ceilings,Primary Downstairs |
|---|---|
| Flooring | Carpet,Laminate |
| Total Fireplaces | 1 |
| Fireplace Features | Wood Burning Stove |
| Common Walls | No Common Walls |
| Air Conditioning Y/N | false |
| Heating Y/N | true |
| Window Features | Blinds,Double Pane Windows,Drapes |
| Fireplace Y/N | true |
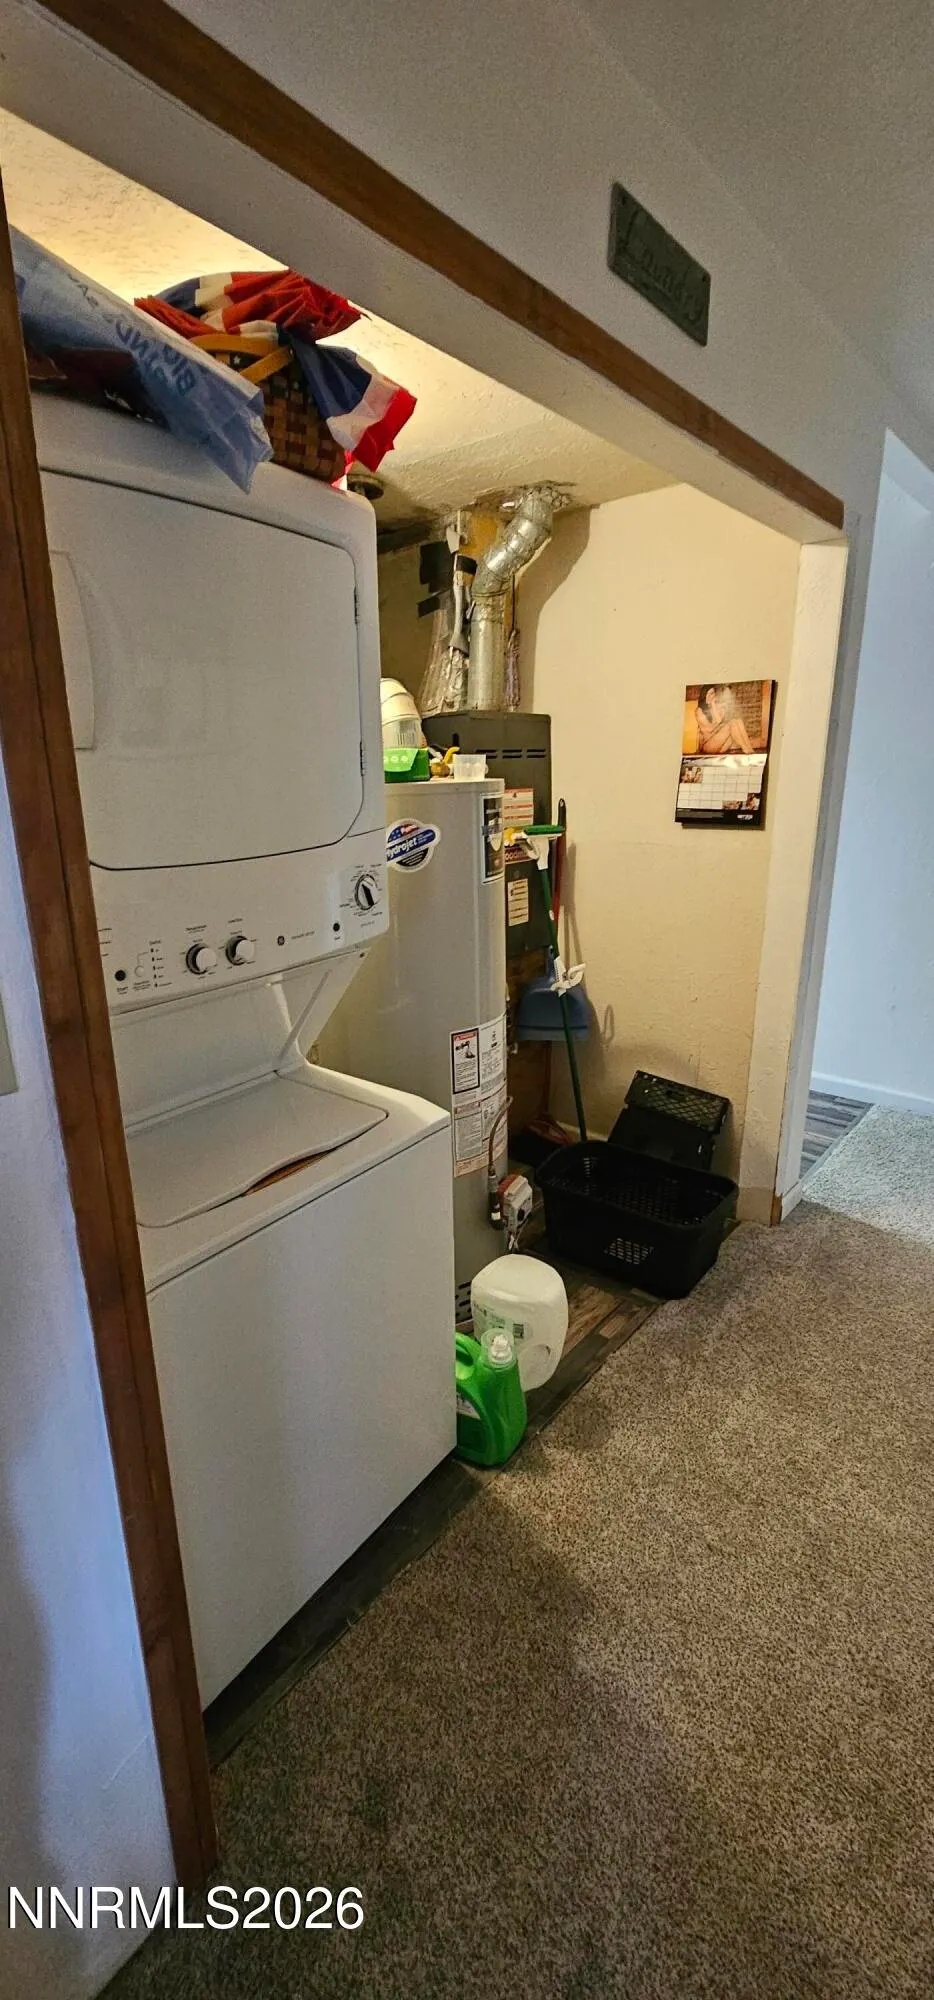
| Laundry Features | In Hall |
| Total Bedrooms | 3 |
| LivingAreaSource | Assessor |
| Total Baths | 1 |
| Heating-Forced Air | true |
Exterior Features
| Exterior Amenities | None |
|---|---|
| Fencing | None |
| Parking Features | None |
| Lot Features | Landscaped,Sloped Up |
| Water Source | Public |
| Lot Size Area | 0.52 |
| Foundation Details | Crawl Space |
| Spa | false |
| Building Area Total | 1036 |
| Lot Size Acres | 0.52 |
| Road Frontage Type | County Road,Public |
| Road Responsibility | Public Maintained Road |
| Horse Y/N | false |
Amenities
- Foreclosure
- Views
- Short Sale
- New Construction
- Adult 55+
- Lease To Own
- No HOA Fees
- Furnished
- Primary On Main
- Air Conditioning
- Seller Finance
- Green
- Fixer Upper
- Horse
- Golf
- Fireplace
- Deck
- Garage
- Basement
- Pool
Property vs Single Family Average in 89310
Price
Taxes
Year Built
 The data relating to real estate for sale on this web site comes in part from the Broker Reciprocity program of the Northern Nevada Regional Multiple Listing Service®. Real estate listings held by brokerage firms other than the owner of this site are marked with the Broker Reciprocity logo and detailed information about those listings includes the name of the listing brokerage. Copyright 2026 of the Northern Nevada Regional Multiple Listing Service MLS. All rights reserved.
 The data relating to real estate for sale on this web site comes in part from the Broker Reciprocity Program of the Tahoe Sierra Multiple Listing Service. Real estate listings held by brokerage firms other than Tahoe Sierra Board of Realtors are marked with the Broker Reciprocity logo and detailed information about them includes the name of the listing brokers.
The information being provided is for consumers' personal, non-commercial use and may not be used for any other purpose other than to
The data relating to real estate for sale on this web site comes in part from the Broker Reciprocity Program of the Tahoe Sierra Multiple Listing Service. Real estate listings held by brokerage firms other than Tahoe Sierra Board of Realtors are marked with the Broker Reciprocity logo and detailed information about them includes the name of the listing brokers.
The information being provided is for consumers' personal, non-commercial use and may not be used for any other purpose other than to
 Incline Village Board of REALTORS® All information deemed reliable but not guaranteed. All properties are subject to prior sale, change or withdrawal. Neither listing broker(s) or information provider(s) shall be responsible for any typographical errors, misinformation, misprints and shall be held totally harmless. Listing(s) information is provided for consumer's personal, non-commercial use and may not be used for any purpose other than to identify prospective properties consumers may be interested
 Information being provided is for consumers' personal, non-commercial use and may not be used for any purpose other than to identify prospective properties consumers may be interested in purchasing. Information deemed reliable but not guaranteed
© Copyright South Tahoe Association of Realtors. All rights reserved.
Information being provided is for consumers' personal, non-commercial use and may not be used for any purpose other than to identify prospective properties consumers may be interested in purchasing. Information deemed reliable but not guaranteed
© Copyright South Tahoe Association of Realtors. All rights reserved.
