
Views
Address
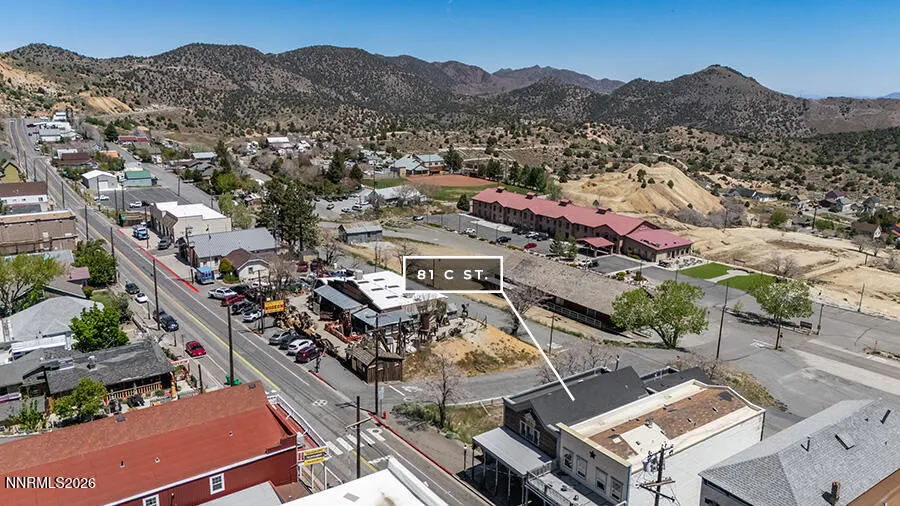
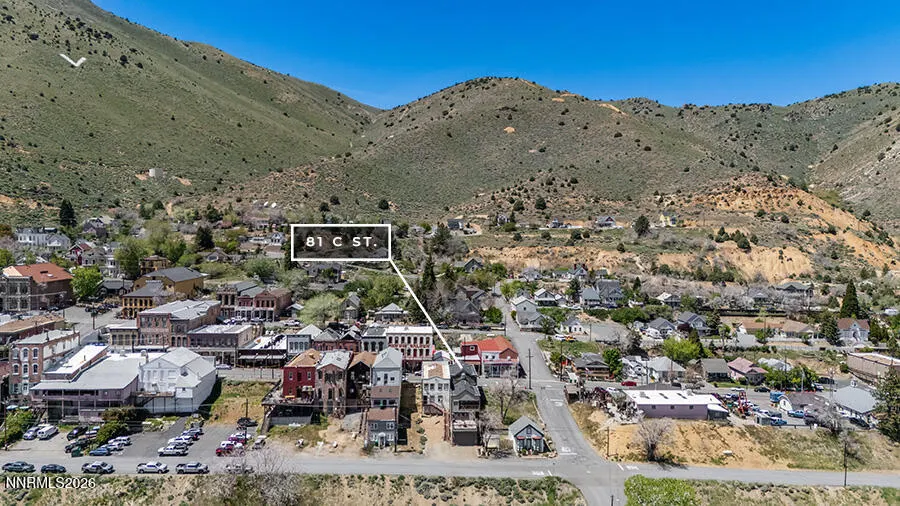
81 N C Street, Virginia City, NV
Price
$ 999,999
Property Attributes
- MLS#260006215
- TypeSingle Family
- Listing Status Active
- CountyStorey
- CityVirginia City
- Zip89440
- StyleSingle Family Residence
- Year Built1990
- Taxes$ 3124
- Price$ 999,999
- Bedrooms2
- Full Bathrooms2
- Half Bathrooms1
- Sqr Footage1663
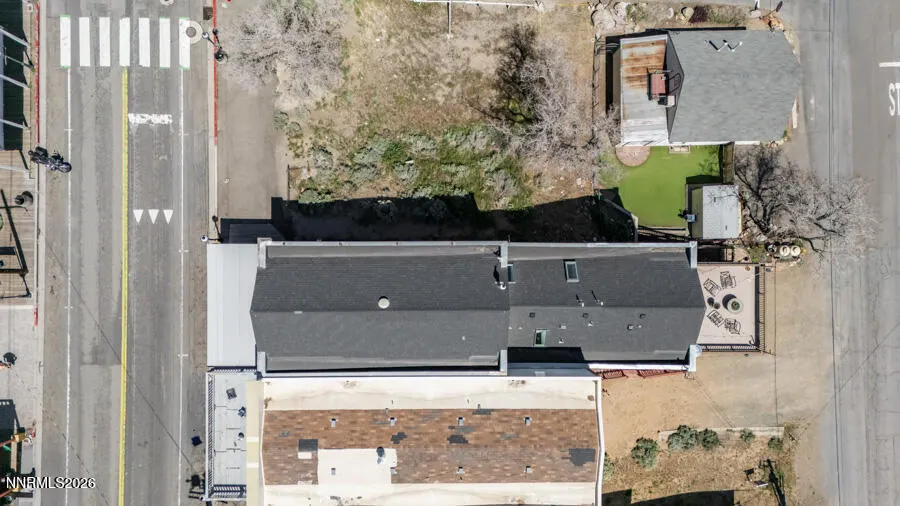
- Lot Size0.06 Acres
Data Source:
Northern Nevada Regional MLS (NNRMLS)
Property Description
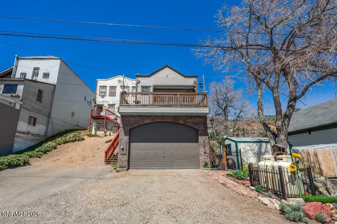
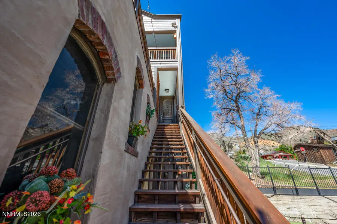
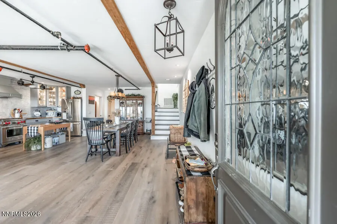
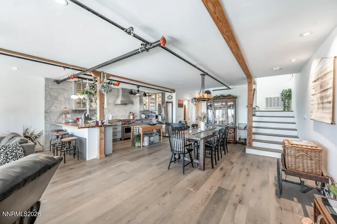
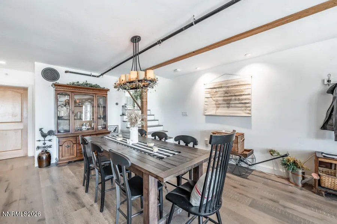
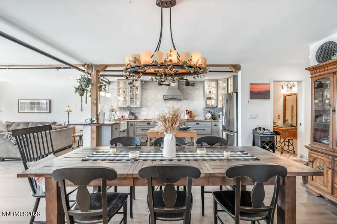
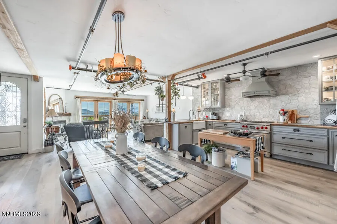
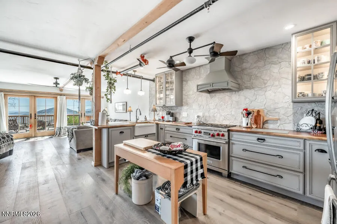
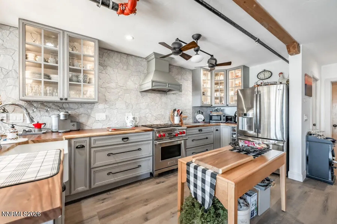
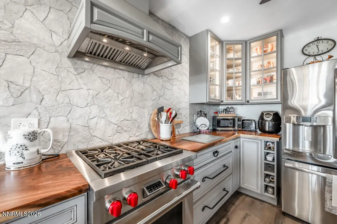
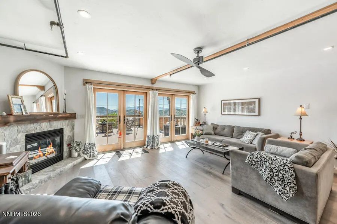
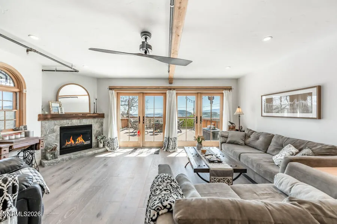
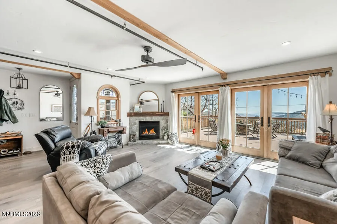
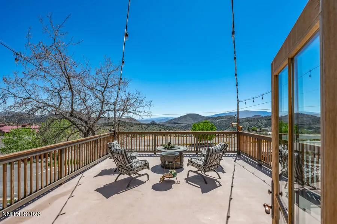
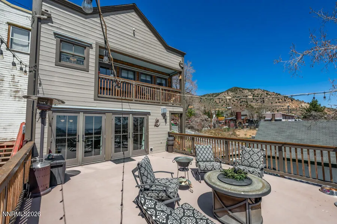
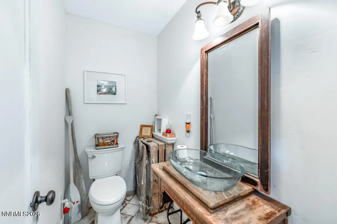
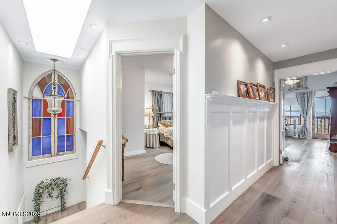
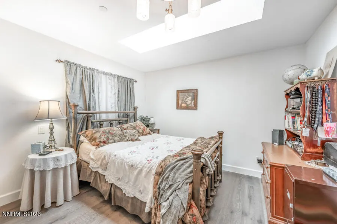
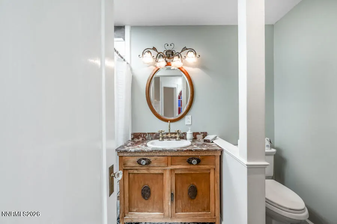
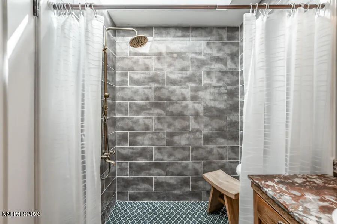
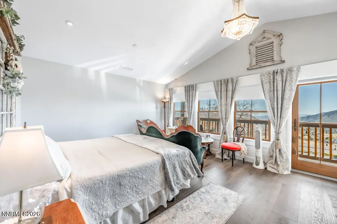
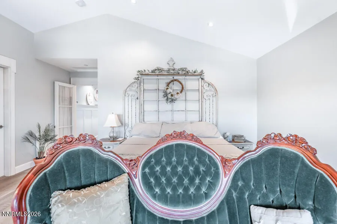
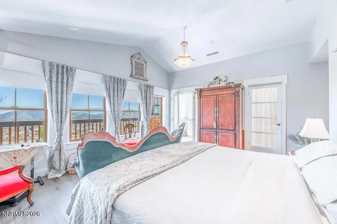
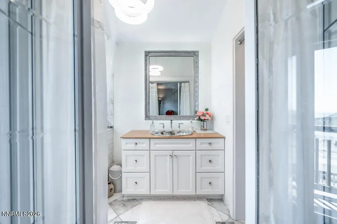
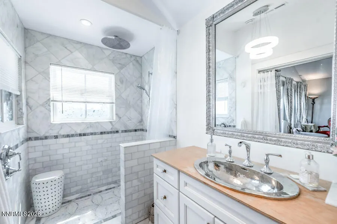
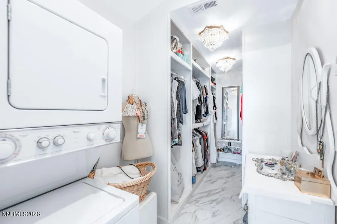
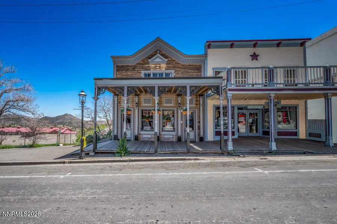
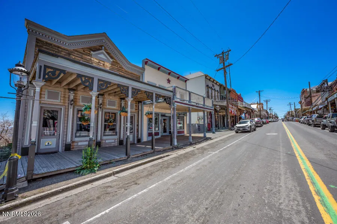
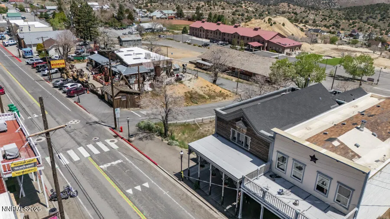
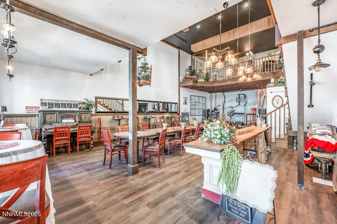
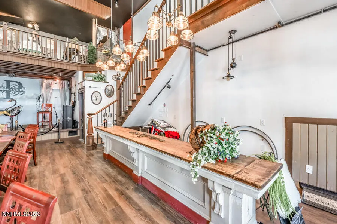
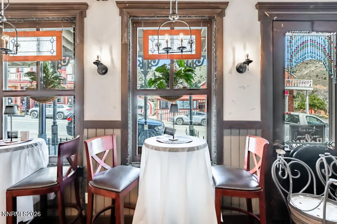
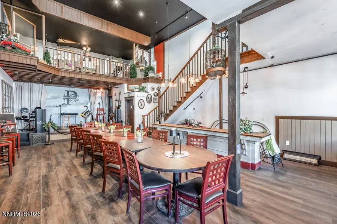
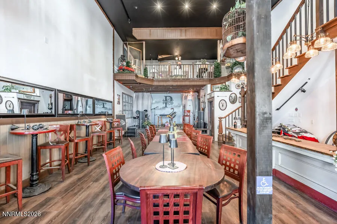
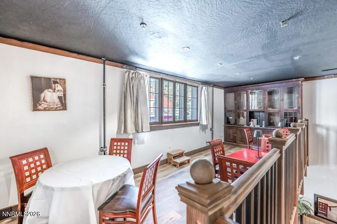
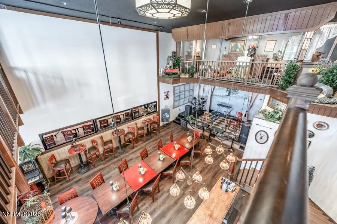
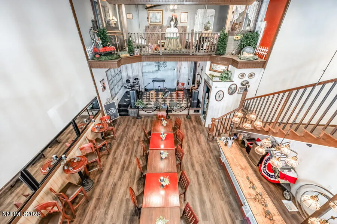
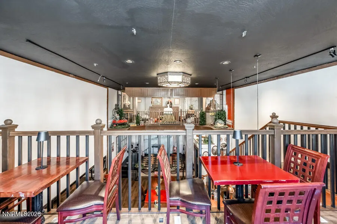
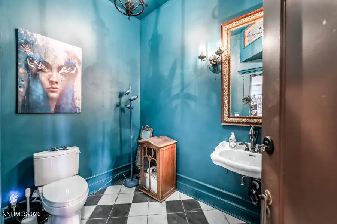
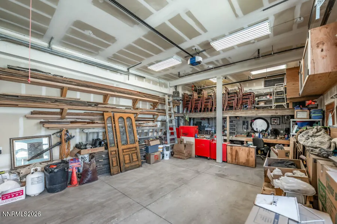
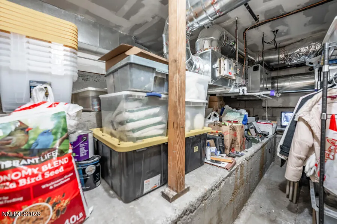
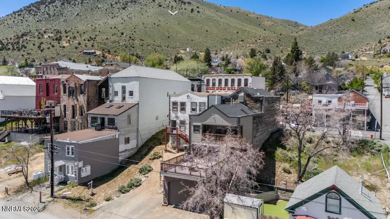
Historic Virginia City property extensively renovated and expanded in 2019 with modern infrastructure and flexible mixed-use potential. The property includes a retail/commercial space on one side, offering the ability for an owner to operate a business onsite or lease the space for additional income, while living on the other side. Major upgrades include all new commercial-grade electrical, new plumbing and wastewater lines, instantaneous propane water heater, 3-zone HVAC system, closed-cell spray foam insulation, and fire suppression system. Interior features include high end engineered wood on the residential side and luxury vinyl plank on the commercial side, zero-threshold showers, original Virginia City stained glass windows, a historic 14-foot Virginia City bar/counter, 150-year-old stair banister and newel, and an antique floor-to-ceiling cabinet on the mezzanine. Kitchen features high-end appliances including a Wolf stove and oven and concealed Bosch dishwasher. Offered fully furnished or unfurnished. Commercial/retail space adds an additional +/- 1,019 SF
| Elementary School | Middle School | High School |
|---|---|---|
| Gallagher Elementary School | Virginia City Middle School | Virginia City High School |
| Price History | |
|---|---|
| 5/16/2026 | Listed $1,250,000 |
| 6/16/2026 | 16$1,050,000 |
| 7/31/2026 | 5$999,999 |
General Features
| Sewer | Public Sewer |
|---|---|
| Heating | Forced Air,Propane |
| Cooling | Central Air |
| Utilities | Electricity Connected,Internet Connected,Sewer Connected,Water Connected |
| Possession | Close Of Escrow |
| Roof | Composition,Pitched,Shingle |
| Appliances | Dishwasher,Dryer,Gas Cooktop,Refrigerator,Washer |
| Zoning | CR |
| Garage Spaces | 2 |
| Patio/Porch Features | Uncovered,Deck |
| Security Features | Keyless Entry,Smoke Detector(s) |
| Year Built | 1990 |
| View | Mountain(s) |
| Stories Count | 2 |
| Property Subtype | Single Family Residence |
| County | Storey |
| New Construction | false |
| Property Type | Residential |
| HOA | false |
| Attached Garage | true |
| Garage Y/N | true |
| Other Structures | None |
| Full Baths | 2 |
| Status | Active |
| High School | Virginia City |
| City | Virginia City |
| Senior Community Y/N | false |
| Lot Size Units | Acres |
| Lot Size Square Feet | 2613.6 |
| Carport Y/N | false |
| Spa Features | None |
| Elementary School | Gallagher, Hugh |
| Tax Annual Amount | 3124.63 |
| Middle/Junior High School | Virginia City |
| Standard Status | Active |
| Sewer_co_Public_sp_Sewer | true |
Interior Features
| Interior Amenities | Ceiling Fan(s),Pantry,Smart Thermostat,Walk-In Closet(s) |
|---|---|
| Flooring | Luxury Vinyl,Tile,Wood |
| Total Fireplaces | 1 |
| Fireplace Features | Gas |
| Common Walls | No Common Walls |
| Air Conditioning Y/N | true |
| Heating Y/N | true |
| Window Features | Double Pane Windows |
| Fireplace Y/N | true |
| Half Baths | 1 |
| Laundry Features | In Bedroom |
| Total Bedrooms | 2 |
| LivingAreaSource | Assessor |
| Total Baths | 3 |
| Heating-Forced Air | true |
Exterior Features
| Exterior Amenities | Balcony,Rain Gutters |
|---|---|
| Fencing | None |
| Parking Features | Attached,Garage |
| Lot Features | Steep Slope |
| Water Source | Public |
| Total Parking | 2 |
| Lot Size Area | 0.06 |
| Foundation Details | Slab |
| Spa | false |
| Building Area Total | 1663 |
| Lot Size Acres | 0.06 |
| Road Frontage Type | Public |
| Horse Y/N | false |
| Exterior_sp_Features_co_Balcony | true |
Amenities
- Foreclosure
- Views
- Short Sale
- New Construction
- Adult 55+
- Lease To Own
- No HOA Fees
- Furnished
- Primary On Main
- Air Conditioning
- Seller Finance
- Green
- Fixer Upper
- Horse
- Golf
- Fireplace
- Deck
- Garage
- Basement
- Pool
Property vs Single Family Average in 89440
Price
Taxes
Year Built
 The data relating to real estate for sale on this web site comes in part from the Broker Reciprocity program of the Northern Nevada Regional Multiple Listing Service®. Real estate listings held by brokerage firms other than the owner of this site are marked with the Broker Reciprocity logo and detailed information about those listings includes the name of the listing brokerage. Copyright 2026 of the Northern Nevada Regional Multiple Listing Service MLS. All rights reserved.
 The data relating to real estate for sale on this web site comes in part from the Broker Reciprocity Program of the Tahoe Sierra Multiple Listing Service. Real estate listings held by brokerage firms other than Tahoe Sierra Board of Realtors are marked with the Broker Reciprocity logo and detailed information about them includes the name of the listing brokers.
The information being provided is for consumers' personal, non-commercial use and may not be used for any other purpose other than to
The data relating to real estate for sale on this web site comes in part from the Broker Reciprocity Program of the Tahoe Sierra Multiple Listing Service. Real estate listings held by brokerage firms other than Tahoe Sierra Board of Realtors are marked with the Broker Reciprocity logo and detailed information about them includes the name of the listing brokers.
The information being provided is for consumers' personal, non-commercial use and may not be used for any other purpose other than to
 Incline Village Board of REALTORS® All information deemed reliable but not guaranteed. All properties are subject to prior sale, change or withdrawal. Neither listing broker(s) or information provider(s) shall be responsible for any typographical errors, misinformation, misprints and shall be held totally harmless. Listing(s) information is provided for consumer's personal, non-commercial use and may not be used for any purpose other than to identify prospective properties consumers may be interested
 Information being provided is for consumers' personal, non-commercial use and may not be used for any purpose other than to identify prospective properties consumers may be interested in purchasing. Information deemed reliable but not guaranteed
© Copyright South Tahoe Association of Realtors. All rights reserved.
Information being provided is for consumers' personal, non-commercial use and may not be used for any purpose other than to identify prospective properties consumers may be interested in purchasing. Information deemed reliable but not guaranteed
© Copyright South Tahoe Association of Realtors. All rights reserved.
