
Views - Primary on Main
Address
202 Haskell Mill Court, Carson City, NV
Price
$ 9,250,000
Property Attributes
- MLS#260005512
- TypeSingle Family
- Listing Status Active
- CountyDouglas
- CityCarson City
- NeighborhoodClear Creek Tahoe
- Zip89705
- StyleSingle Family Residence
- Year Built2022
- Taxes$ 20215
- Price$ 9,250,000
- Bedrooms4
- Full Bathrooms4
- Half Bathrooms2
- Sqr Footage4883
- Lot Size1.25 Acres
Data Source:
Northern Nevada Regional MLS (NNRMLS)
Property Description
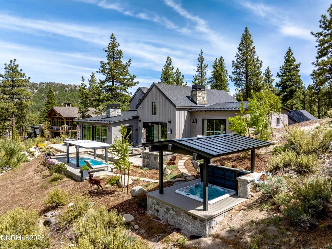
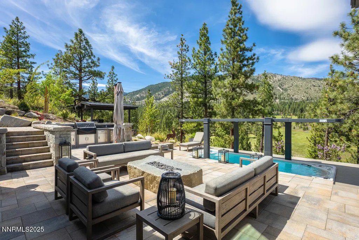
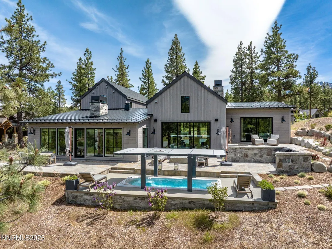
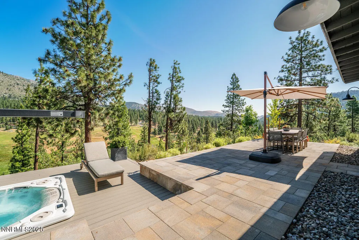
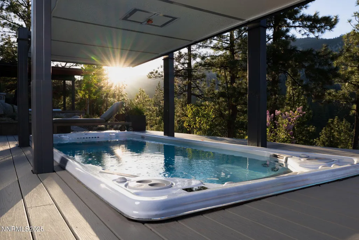
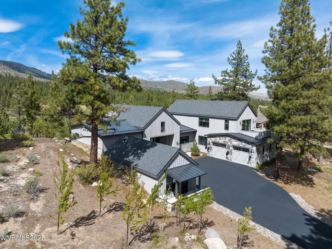
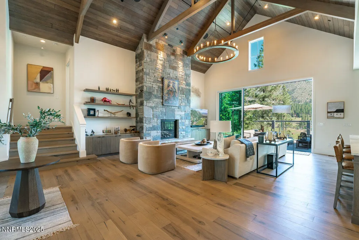
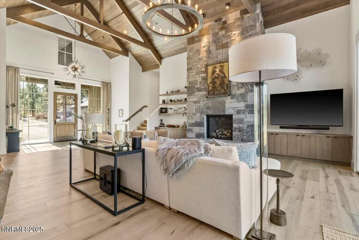
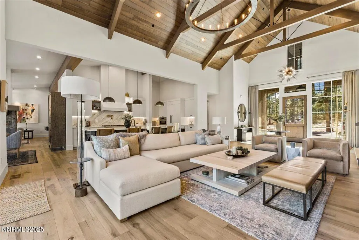
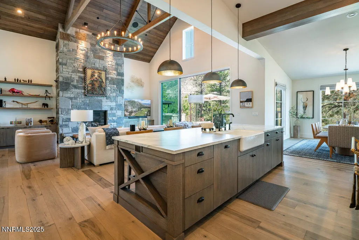
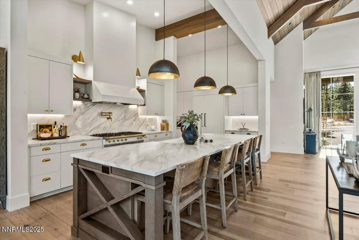
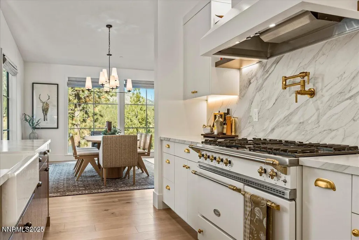
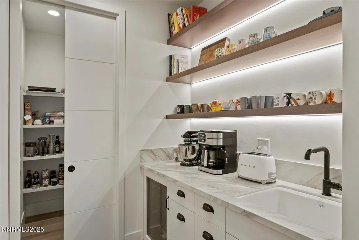
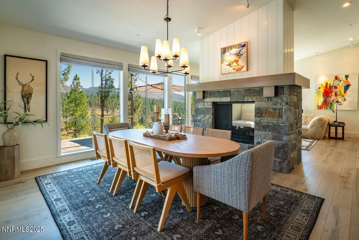
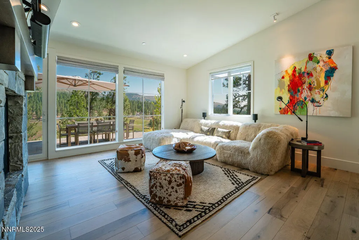
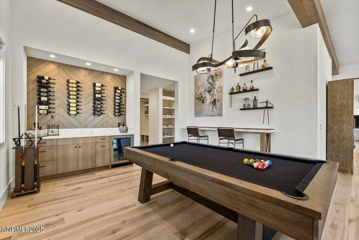
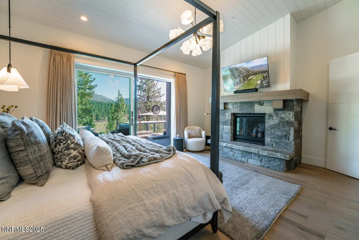
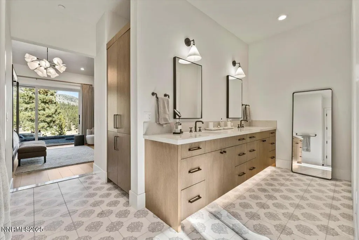
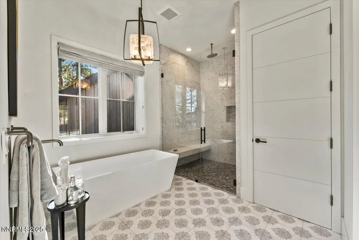
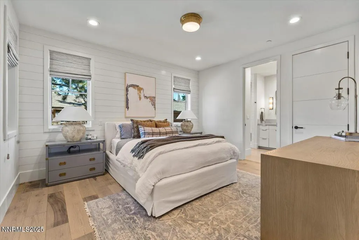
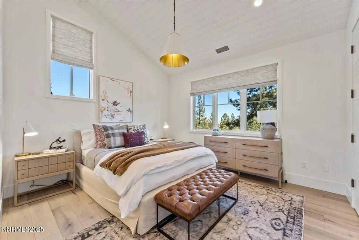
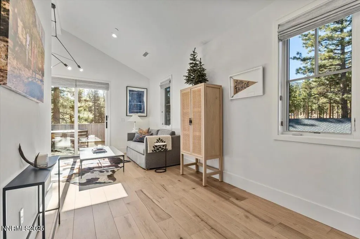
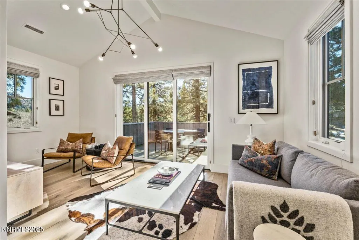
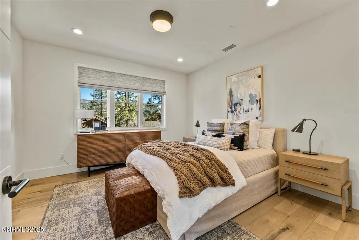
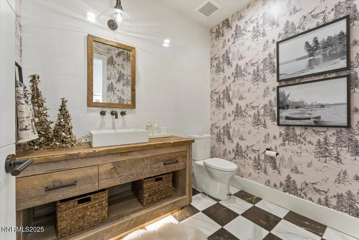
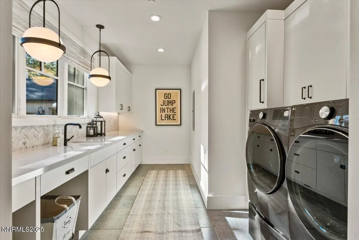
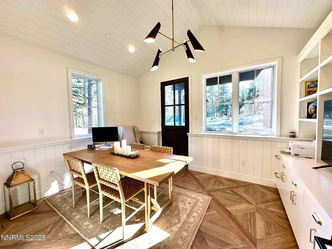
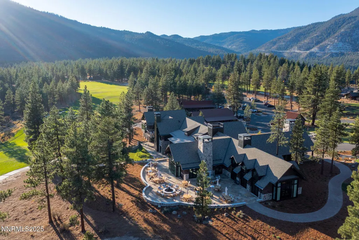
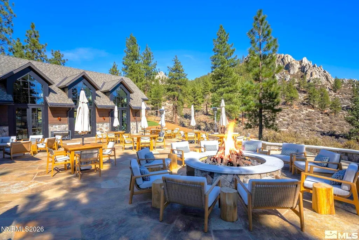
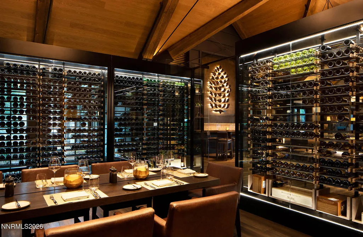
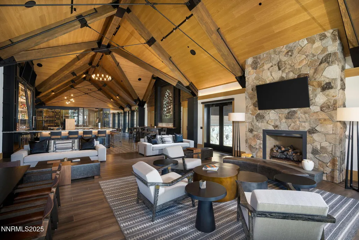
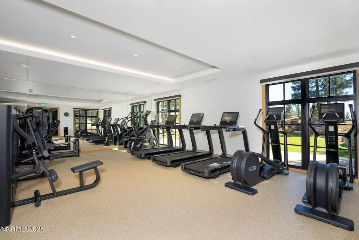
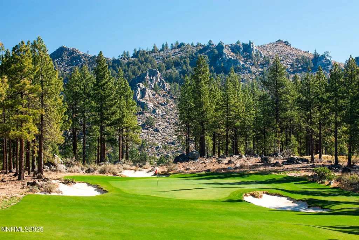
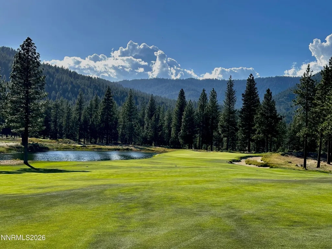
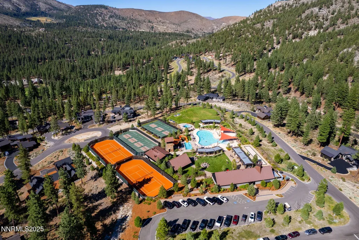
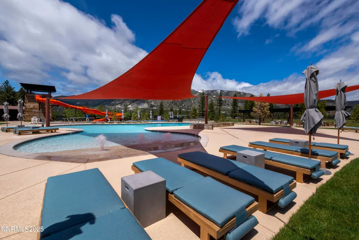
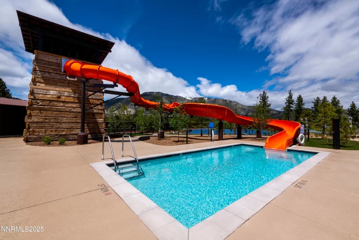
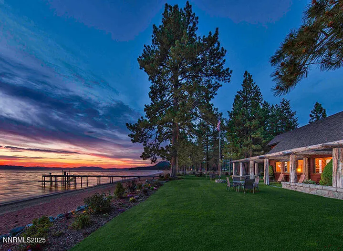
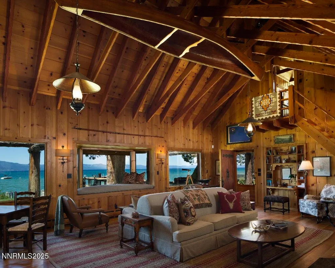
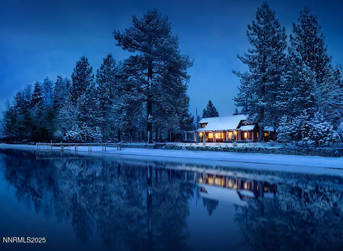
Welcome to Meadow View at Clear Creek Tahoe--a luxurious Modern Farmhouse retreat ideally nestled on 1.25 private acres in one of Nevada's most exclusive gated mountain communities. Overlooking a vibrant wildflower meadow with expansive views, this custom 4,883 sq ft residence offers the perfect blend of refined mountain living and contemporary elegance. Thoughtfully designed for both privacy and entertaining, the open-concept floor plan features four spacious bedroom suites, soaring ceilings in the great room with floor-to-ceiling stone fireplace, a den, billiards room, and a separate game room. Retractable sliding doors seamlessly connect the interior to an outdoor oasis with an infinity-edge swim spa, built-in BBQ, custom firepit, and five separate outdoor entertaining zones. The gourmet kitchen is a chef's dream, highlighted by an imported LaCanche range, quartz neolith silk countertops, a back kitchen with coffee bar, and walk-in pantry. The primary suite boasts sweeping meadow views, a cozy stone fireplace, radiant-heated floors, soaking tub, and dual walk-in closets. Additional features include a detached office with half bath, Sonos sound system, EV charging station, and over 1,150 sq ft of garage space including a dedicated golf cart garage. With unmatched views, ultimate privacy, and luxurious details throughout, Meadow View captures the essence of elevated mountain living at Clear Creek Tahoe. Clear Creek Tahoe is more than a community--it's a lifestyle. Anchored by Nevada's #1 ranked residential golf course, it offers an unparalleled blend of mountain and lake amenities. The private Lake & Ski House provides 180 feet of sandy beach, water sports, and a shuttle service to Heavenly Ski Resort. Summit Camp is a hub for recreation with a pool, water slide, hot tub, tennis, pickleball, and bocce. At the heart of it all, the spacious Clubhouse features a year-round wellness and fitness center, ensuring adventure and relaxation in every season. Buyer is required to purchase a Social Membership to the Clear Creek Tahoe Club. Current fee 150K
| Elementary School | Middle School | High School |
|---|---|---|
| Jacks Valley Elementary School | Carson Valley Middle School | Douglas High School |
| Price History | |
|---|---|
| 5/8/2026 | Listed $9,250,000 |
General Features
| Sewer | Public Sewer |
|---|---|
| Heating | Forced Air,Radiant Floor |
| Cooling | Central Air |
| Utilities | Cable Connected,Electricity Connected,Internet Connected,Natural Gas Connected,Phone Available,Sewer Connected,Water Connected,Cellular Coverage,Underground Utilities |
| Possession | Close Of Escrow |
| Roof | Composition,Metal,Pitched |
| Appliances | Additional Refrigerator(s),Dishwasher,Disposal,Double Oven,Dryer,Microwave,Portable Dishwasher,Refrigerator,Washer |
| Zoning | Single Family |
| HOA Fee | 1600 |
| Garage Spaces | 3 |
| Association Fee Includes | Maintenance Grounds,Security |
| Patio/Porch Features | Uncovered,Covered,Patio,Deck |
| Pool Features | Heated,Outdoor Pool,Other |
| Security Features | Carbon Monoxide Detector(s),Fire Sprinkler System,Smoke Detector(s) |
| Construction Materials | Stone |
| Year Built | 2022 |
| View | Meadow,Mountain(s),Park/Greenbelt,Trees/Woods |
| Stories Count | 2 |
| Levels | Two |
| Property Subtype | Single Family Residence |
| Assoc Fee Paid Per | Quarterly |
| County | Douglas |
| New Construction | false |
| Property Type | Residential |
| Association Amenities | Clubhouse,Fitness Center,Gated,Golf Course,Pool,Recreation Room,Sauna,Security,Spa/Hot Tub,Tennis Court(s) |
| HOA | true |
| Attached Garage | true |
| Subdivision Name | Clear Creek Tahoe |
| Garage Y/N | true |
| Other Structures | Outbuilding |
| Full Baths | 4 |
| Status | Active |
| High School | Douglas |
| City | Carson City |
| Association Name | Clear Creek Tahoe Home Owners Association |
| Senior Community Y/N | false |
| Lot Size Units | Acres |
| Lot Size Square Feet | 54450 |
| Carport Y/N | false |
| Spa Features | Above Ground |
| Elementary School | Jacks Valley |
| Tax Annual Amount | 20215.91 |
| Middle/Junior High School | Carson Valley |
| Standard Status | Active |
| Sewer_co_Public_sp_Sewer | true |
| Utilities_co_Cable_sp_Connected | true |
| Utilities_co_Underground_sp_Utilities | true |
Interior Features
| Interior Amenities | Breakfast Bar,Cathedral Ceiling(s),Entrance Foyer,High Ceilings,Kitchen Island,Pantry,Primary Downstairs,Roll In Shower,Vaulted Ceiling(s),Walk-In Closet(s) |
|---|---|
| Flooring | Stone,Tile,Wood |
| Total Fireplaces | 3 |
| Fireplace Features | Gas |
| Common Walls | No Common Walls |
| Air Conditioning Y/N | true |
| Heating Y/N | true |
| Window Features | Double Pane Windows |
| Fireplace Y/N | true |
| Half Baths | 2 |
| Laundry Features | Cabinets,Laundry Room,Shelves,Sink |
| Total Bedrooms | 4 |
| LivingAreaSource | Assessor |
| Total Baths | 6 |
| Disposal | true |
| Heating-Forced Air | true |
Exterior Features
| Exterior Amenities | Balcony,Built-in Barbecue,Fire Pit,Rain Gutters |
|---|---|
| Fencing | None |
| Parking Features | Additional Parking,Attached,Detached,Electric Vehicle Charging Station(s),Garage,Garage Door Opener |
| Lot Features | Cul-De-Sac,Gentle Sloping,Greenbelt,Landscaped,Level,Meadow,Sprinklers In Front,Sprinklers In Rear |
| Water Source | Public |
| Total Parking | 8 |
| Lot Size Area | 1.25 |
| Foundation Details | Crawl Space,Slab |
| Spa | true |
| Building Area Total | 4883 |
| Lot Size Acres | 1.25 |
| Road Frontage Type | Private Road |
| Road Responsibility | Private Maintained Road |
| Horse Y/N | false |
| Exterior_sp_Features_co_Balcony | true |
Amenities
- Foreclosure
- Views
- Short Sale
- New Construction
- Adult 55+
- Lease To Own
- No HOA Fees
- Furnished
- Primary On Main
- Air Conditioning
- Seller Finance
- Green
- Fixer Upper
- Horse
- Golf
- Fireplace
- Deck
- Garage
- Basement
- Pool
Property vs Single Family Average in 89705
Price
Taxes
Year Built
 The data relating to real estate for sale on this web site comes in part from the Broker Reciprocity program of the Northern Nevada Regional Multiple Listing Service®. Real estate listings held by brokerage firms other than the owner of this site are marked with the Broker Reciprocity logo and detailed information about those listings includes the name of the listing brokerage. Copyright 2026 of the Northern Nevada Regional Multiple Listing Service MLS. All rights reserved.
 The data relating to real estate for sale on this web site comes in part from the Broker Reciprocity Program of the Tahoe Sierra Multiple Listing Service. Real estate listings held by brokerage firms other than Tahoe Sierra Board of Realtors are marked with the Broker Reciprocity logo and detailed information about them includes the name of the listing brokers.
The information being provided is for consumers' personal, non-commercial use and may not be used for any other purpose other than to
The data relating to real estate for sale on this web site comes in part from the Broker Reciprocity Program of the Tahoe Sierra Multiple Listing Service. Real estate listings held by brokerage firms other than Tahoe Sierra Board of Realtors are marked with the Broker Reciprocity logo and detailed information about them includes the name of the listing brokers.
The information being provided is for consumers' personal, non-commercial use and may not be used for any other purpose other than to
 Incline Village Board of REALTORS® All information deemed reliable but not guaranteed. All properties are subject to prior sale, change or withdrawal. Neither listing broker(s) or information provider(s) shall be responsible for any typographical errors, misinformation, misprints and shall be held totally harmless. Listing(s) information is provided for consumer's personal, non-commercial use and may not be used for any purpose other than to identify prospective properties consumers may be interested
 Information being provided is for consumers' personal, non-commercial use and may not be used for any purpose other than to identify prospective properties consumers may be interested in purchasing. Information deemed reliable but not guaranteed
© Copyright South Tahoe Association of Realtors. All rights reserved.
Information being provided is for consumers' personal, non-commercial use and may not be used for any purpose other than to identify prospective properties consumers may be interested in purchasing. Information deemed reliable but not guaranteed
© Copyright South Tahoe Association of Realtors. All rights reserved.
