
Price Reduction - Views - Primary on Main
Address
1324 Tamzy Court, Gardnerville, NV
Price
$ 1,299,999
Property Attributes
- MLS#260005296
- TypeSingle Family
- Listing Status Active
- CountyDouglas
- CityGardnerville
- NeighborhoodPinenut Hill Ranch
- Zip89410
- StyleSingle Family Residence
- Year Built1989
- Taxes$ 4941
- Price$ 1,299,999
- Bedrooms4
- Full Bathrooms3
- Half Bathrooms1
- Sqr Footage3242
- Lot Size1.99 Acres
Data Source:
Northern Nevada Regional MLS (NNRMLS)
Property Description
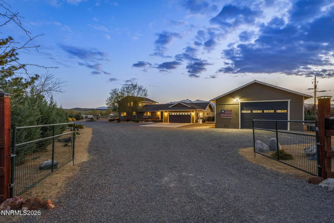
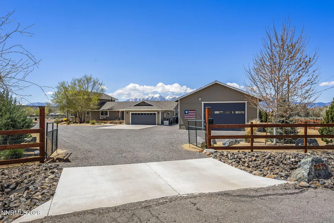
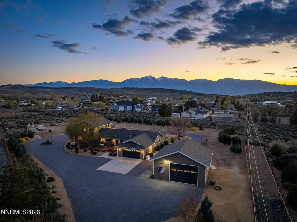
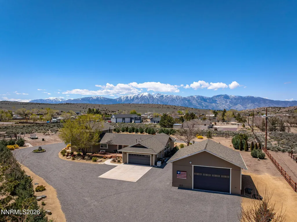
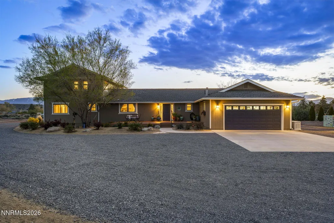
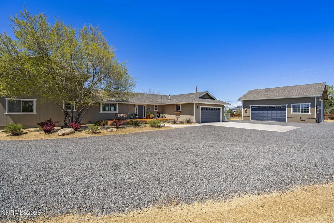
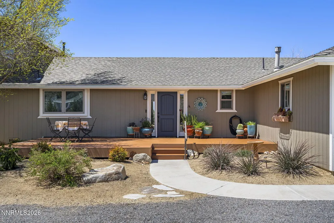
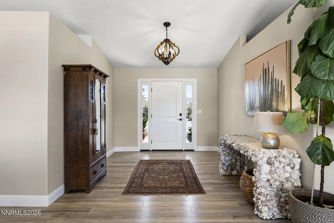
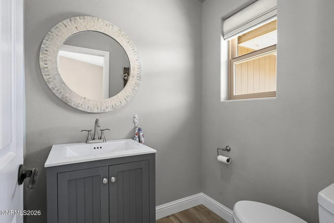
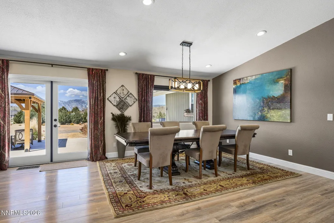
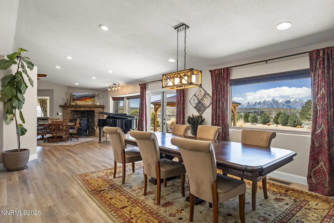
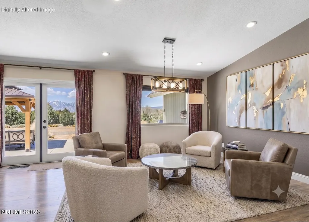
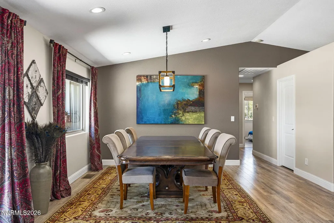
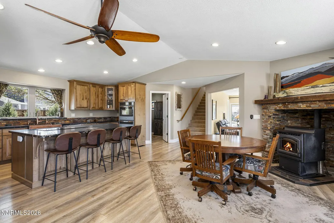
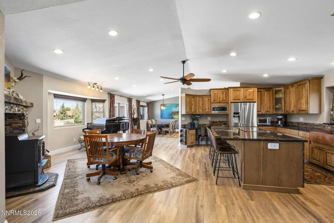
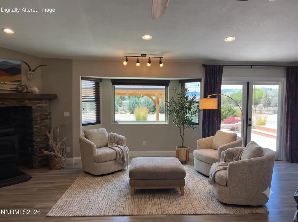
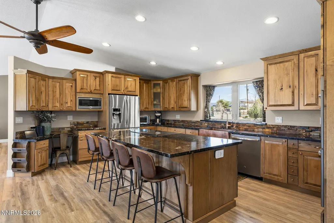
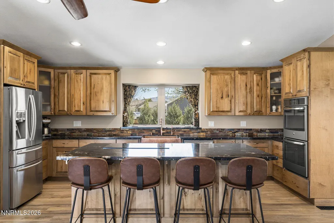
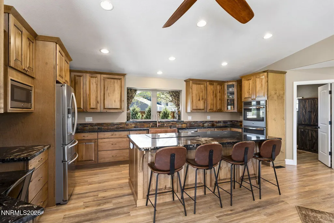
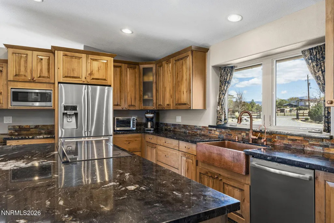
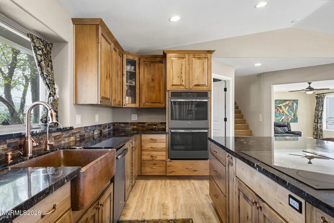
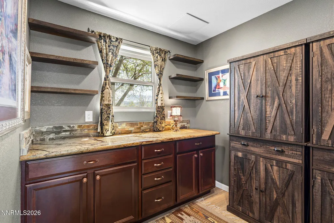
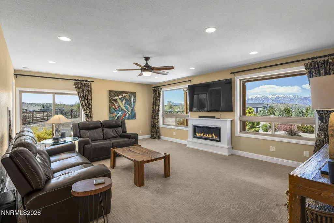
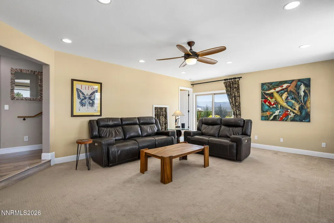
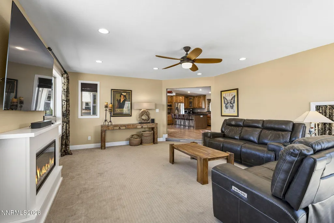
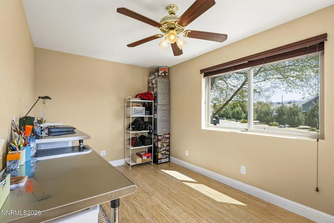
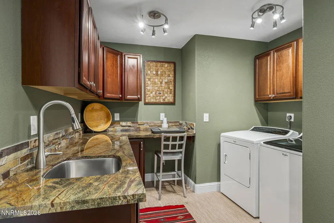
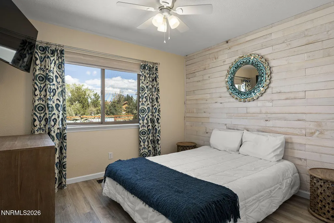
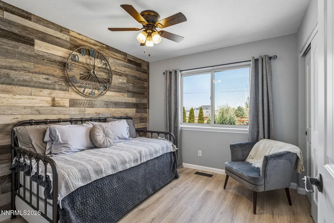
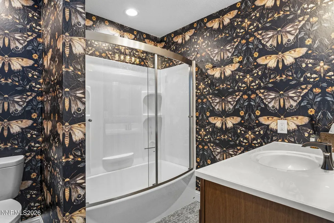
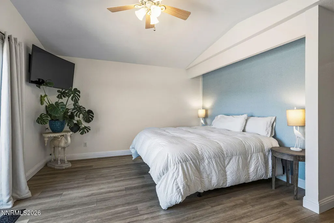
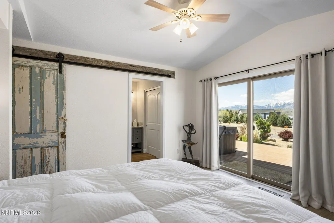
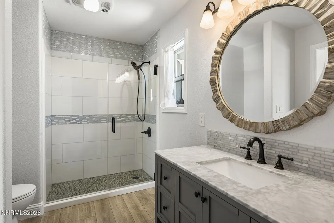
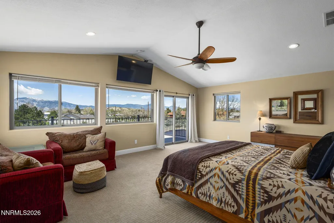
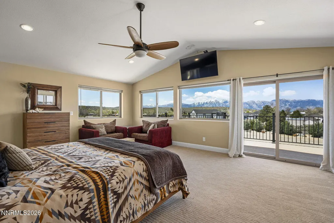
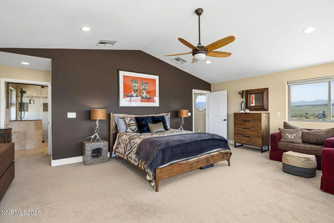
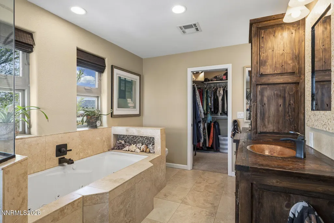
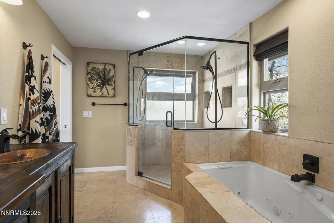
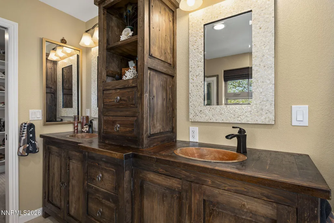
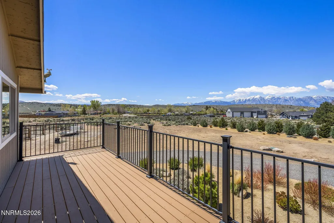
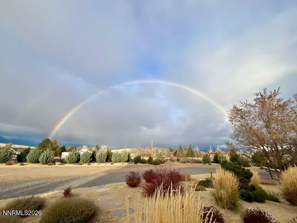
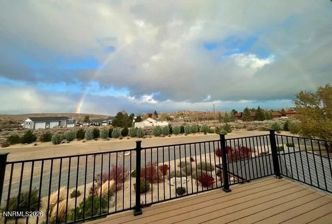
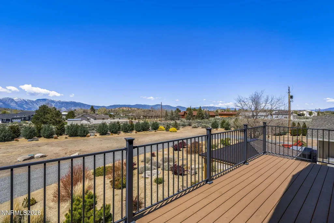
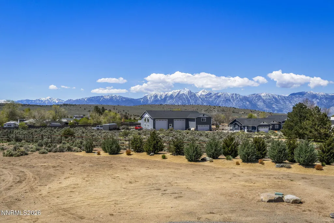
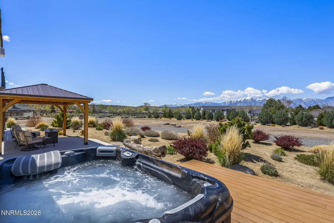
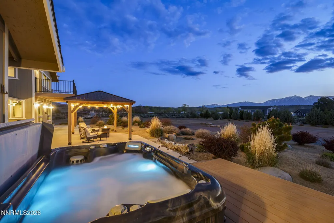
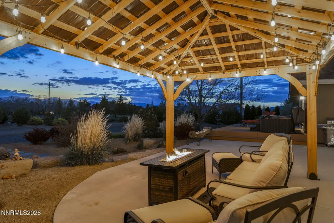
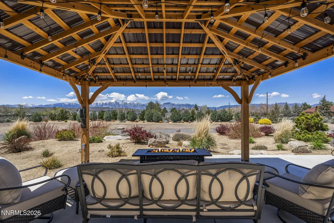
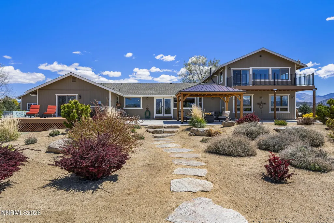
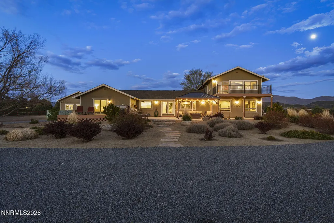
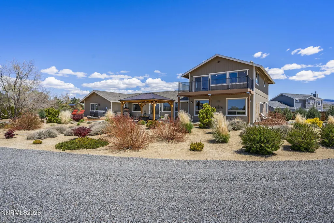
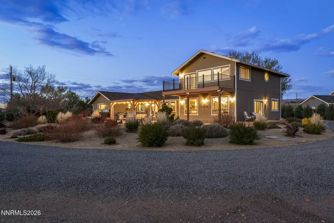
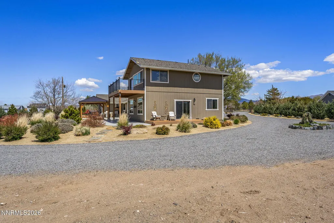
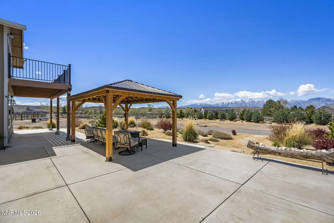
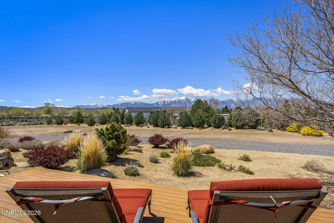
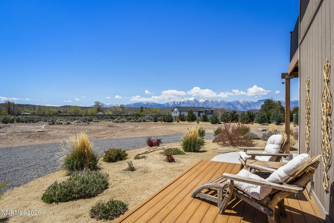
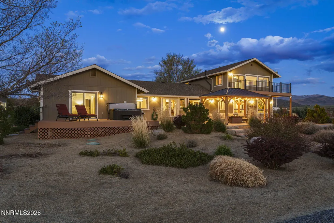
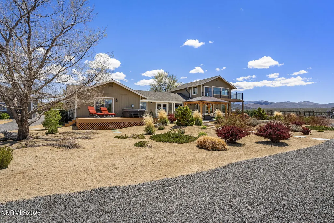
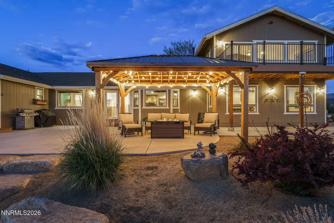
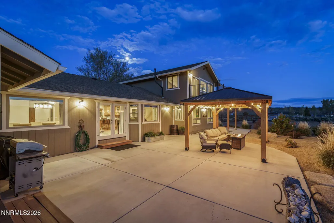
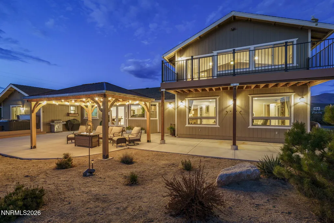
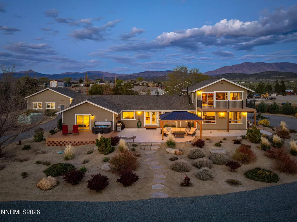
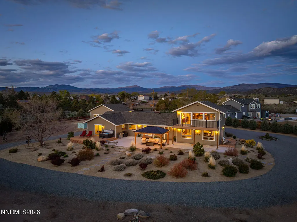
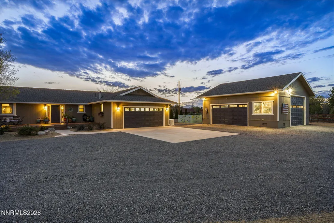
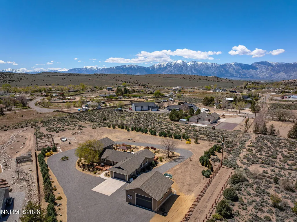
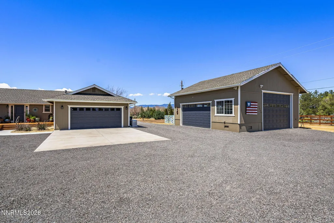
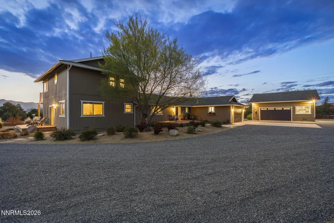
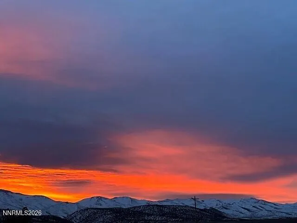
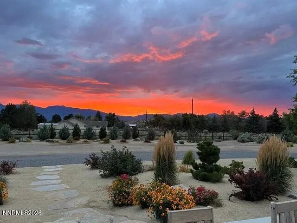
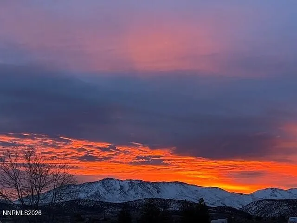
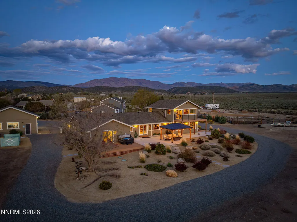
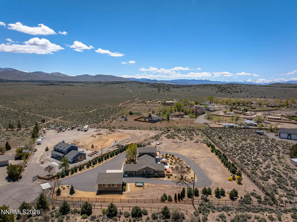
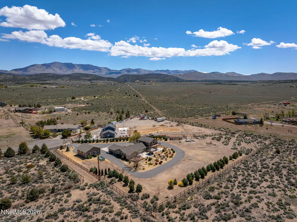
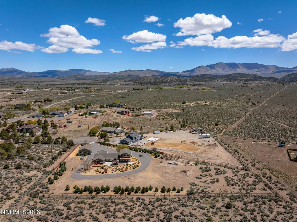
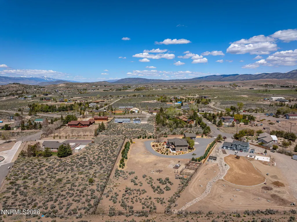
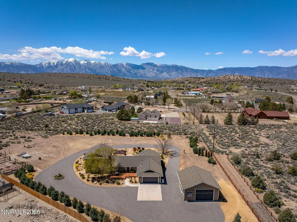
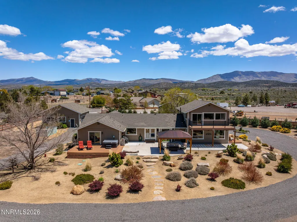
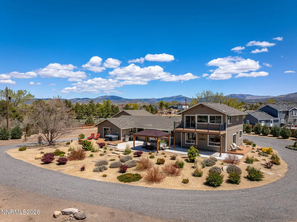
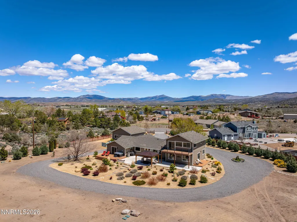
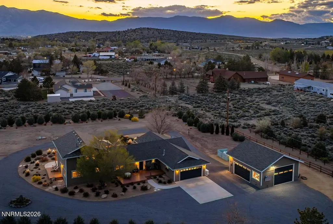
Wowzer! Epic Price Improvement! Priced to MOVE!! Welcome to 1324 Tamzy Court, a rare Gardnerville horse property offering 3,242 sq ft, 4 bedrooms, 3.5 baths, 2 beautifully improved acres, direct BLM access, panoramic Sierra views, an oversized RV garage, dual primary suites & extensive upgrades throughout. Set in Carson Valley at approximately 5,200 ft elevation, the property captures unobstructed views of the Eastern Sierra, Pinenut Mountains, Job's Peak, Sierra Nevada range & Mount Rose. Built for the Northern Nevada lifestyle, this fully fenced, irrigated property offers a private gated easement with direct BLM access for horseback riding, hiking & year-round recreation. Horse & hobby amenities include a versatile corral, garden-ready space with dedicated irrigation, 3 yard hydrants & a foundation ready for a future barn or additional garage. Expansive TimberTech decking creates multiple outdoor living areas, with a powered pergola perfect for a future outdoor kitchen. Relax in the outdoor jacuzzi spa beneath wide-open Nevada skies. Car enthusiasts, RV owners & hobbyists will appreciate 1,378 total sq ft of garage space. The detached 900 sq ft, 30'x30' RV garage includes a 12'x12' RV door, 9'x16' garage door & 220-amp service with room for an RV, boat, trailer, toys or workshop. An attached 2-car garage adds everyday convenience. Inside, the flexible floor plan is ideal for multi-generational living, guests, remote work or extended stays, with primary suites both upstairs & downstairs plus a downstairs office/studio. The great room features a multi-function electric fireplace, Cat 5 wiring, built-in storage, multiple closets & under-stair storage. Solid wood doors, updated luxury flooring & recessed lighting continue throughout. The kitchen is designed for serious cooking & entertaining with granite countertops, a hand-hammered copper farmhouse sink, double ovens, wall-mounted microwave, magnetic induction cooktop with retractable ventilation, breakfast bar & butler's pantry. The upstairs primary suite showcases an updated spa-like bath with travertine flooring, double steam shower, solid wood double vanity, copper sinks & remarkable mountain views. Updated baths throughout add to the move-in-ready appeal. Major improvements provide comfort, efficiency & peace of mind, including newer HVAC with updated ductwork, pellet stove, electric fireplace, 2 tankless water heaters, whole-house water softener with kitchen & refrigerator purification, whole-home Generac generator with 500-gallon propane tank, R-48 attic insulation, Andersen triple-pane windows & glass doors. Enlarged family room windows maximize natural light & frame the surrounding mountains. Located in sought-after Carson Valley with convenient access to Lake Tahoe, Reno, Minden, shopping, dining & endless outdoor recreation, 1324 Tamzy Court combines acreage, horse property amenities, direct BLM access, panoramic mountain views, RV/boat storage, multi-generational flexibility, substantial garage space & turnkey upgrades in one exceptional Northern Nevada property.
| Elementary School | Middle School | High School |
|---|---|---|
| Minden Elementary School | Pau-Wa-Lu Middle School | Douglas High School |
| Price History | |
|---|---|
| 5/8/2026 | Listed $1,439,000 |
| 5/28/2026 | 3$1,399,900 |
| 7/10/2026 | 4$1,349,000 |
| 9/15/2026 | 4$1,299,999 |
General Features
| Sewer | Septic Tank |
|---|---|
| Heating | Electric,ENERGY STAR Qualified Equipment,Fireplace(s),Forced Air,Pellet Stove,Propane |
| Cooling | Central Air,Electric,ENERGY STAR Qualified Equipment |
| Utilities | Cable Connected,Electricity Connected,Internet Connected,Natural Gas Available,Phone Available,Water Available,Cellular Coverage |
| Possession | Close Of Escrow |
| Roof | Composition,Pitched,Shingle |
| Appliances | Dishwasher,Disposal,Double Oven,Electric Cooktop,Electric Oven,Electric Range,ENERGY STAR Qualified Appliances,Microwave,Refrigerator,Self Cleaning Oven,Water Softener Owned |
| Zoning | SF |
| Garage Spaces | 5 |
| Patio/Porch Features | Uncovered,Porch,Wrap Around,Covered,Patio,Deck |
| Security Features | Carbon Monoxide Detector(s),Security Lights,Smoke Detector(s) |
| Construction Materials | Insulation - Blown-In |
| Year Built | 1989 |
| View | Desert,Mountain(s) |
| Stories Count | 2 |
| Levels | Two |
| Property Subtype | Single Family Residence |
| County | Douglas |
| New Construction | false |
| Property Type | Residential |
| HOA | false |
| Attached Garage | true |
| Subdivision Name | Pinenut Hill Ranch |
| Garage Y/N | true |
| Other Structures | Corral(s) |
| Full Baths | 3 |
| Status | Active |
| Directions | Fish Springs turns into Jacobsen to right on Tamzy Ct |
| High School | Douglas |
| City | Gardnerville |
| Senior Community Y/N | false |
| Lot Size Units | Acres |
| Lot Size Square Feet | 86684 |
| Carport Y/N | false |
| Spa Features | Above Ground |
| Elementary School | Minden |
| Property Attached Y/N | false |
| Tax Annual Amount | 4941.24 |
| Middle/Junior High School | Pau-Wa-Lu |
| Virtual Tour | https://listings.dx.media/sites/elvajmvg/unbranded |
| Standard Status | Active |
| Virtual Tour | https://listings.dx.media/sites/1324-tamzy-ct-gardnerville-nv-89410-24367203/branded |
| Sewer_co_Septic_sp_Tank | true |
| Heating_co_Fireplace_lparen_s_rparen_ | true |
| Utilities_co_Cable_sp_Connected | true |
| Utilities_co_Natural_sp_Gas_sp_Available | true |
Interior Features
| Interior Amenities | Breakfast Bar,Ceiling Fan(s),Entrance Foyer,High Ceilings,Kitchen Island,Pantry,Primary Downstairs,Smart Thermostat,Vaulted Ceiling(s),Walk-In Closet(s) |
|---|---|
| Flooring | Carpet,Laminate,Luxury Vinyl,Tile,Travertine,Vinyl,Wood |
| Total Fireplaces | 2 |
| Fireplace Features | Electric,Pellet Stove |
| Common Walls | No Common Walls |
| Air Conditioning Y/N | true |
| Heating Y/N | true |
| Window Features | Blinds,Drapes,ENERGY STAR Qualified Windows,Rods,Triple Pane Windows,Vinyl Frames |
| Fireplace Y/N | true |
| Half Baths | 1 |
| Laundry Features | Cabinets,Laundry Room,Sink,Washer Hookup |
| Total Bedrooms | 4 |
| LivingAreaSource | Appraiser |
| Total Baths | 4 |
| Disposal | true |
| Heating-Forced Air | true |
Exterior Features
| Exterior Amenities | Balcony,Rain Gutters |
|---|---|
| Fencing | Back Yard,Front Yard,Full |
| Parking Features | Attached,Detached,Garage,Garage Door Opener,Parking Pad,RV Access/Parking,RV Garage |
| Lot Features | Adjoins BLM/BIA Land,Cul-De-Sac,Landscaped,Level,Sprinklers In Front,Sprinklers In Rear |
| Water Source | Private,Well |
| Total Parking | 5 |
| Lot Size Area | 1.99 |
| Foundation Details | Crawl Space |
| Spa | true |
| Building Area Total | 3242 |
| Lot Size Acres | 1.99 |
| Waterfront Y/N | false |
| Road Frontage Type | County Road |
| Other Equipment | Generator |
| Road Responsibility | Public Maintained Road |
| Horse Y/N | true |
| Exterior_sp_Features_co_Balcony | true |
Amenities
- Foreclosure
- Views
- Short Sale
- New Construction
- Adult 55+
- Lease To Own
- No HOA Fees
- Furnished
- Primary On Main
- Air Conditioning
- Seller Finance
- Green
- Fixer Upper
- Horse
- Golf
- Fireplace
- Deck
- Garage
- Basement
- Pool
Property vs Single Family Average in 89410
Price
Taxes
Year Built
 The data relating to real estate for sale on this web site comes in part from the Broker Reciprocity program of the Northern Nevada Regional Multiple Listing Service®. Real estate listings held by brokerage firms other than the owner of this site are marked with the Broker Reciprocity logo and detailed information about those listings includes the name of the listing brokerage. Copyright 2026 of the Northern Nevada Regional Multiple Listing Service MLS. All rights reserved.
 The data relating to real estate for sale on this web site comes in part from the Broker Reciprocity Program of the Tahoe Sierra Multiple Listing Service. Real estate listings held by brokerage firms other than Tahoe Sierra Board of Realtors are marked with the Broker Reciprocity logo and detailed information about them includes the name of the listing brokers.
The information being provided is for consumers' personal, non-commercial use and may not be used for any other purpose other than to
The data relating to real estate for sale on this web site comes in part from the Broker Reciprocity Program of the Tahoe Sierra Multiple Listing Service. Real estate listings held by brokerage firms other than Tahoe Sierra Board of Realtors are marked with the Broker Reciprocity logo and detailed information about them includes the name of the listing brokers.
The information being provided is for consumers' personal, non-commercial use and may not be used for any other purpose other than to
 Incline Village Board of REALTORS® All information deemed reliable but not guaranteed. All properties are subject to prior sale, change or withdrawal. Neither listing broker(s) or information provider(s) shall be responsible for any typographical errors, misinformation, misprints and shall be held totally harmless. Listing(s) information is provided for consumer's personal, non-commercial use and may not be used for any purpose other than to identify prospective properties consumers may be interested
 Information being provided is for consumers' personal, non-commercial use and may not be used for any purpose other than to identify prospective properties consumers may be interested in purchasing. Information deemed reliable but not guaranteed
© Copyright South Tahoe Association of Realtors. All rights reserved.
Information being provided is for consumers' personal, non-commercial use and may not be used for any purpose other than to identify prospective properties consumers may be interested in purchasing. Information deemed reliable but not guaranteed
© Copyright South Tahoe Association of Realtors. All rights reserved.
