
Price Reduction - Primary on Main - Eco Friendly
Address
1374 Mountain Rose Drive, Fernley, NV
Price
$ 430,000
Property Attributes
- MLS#260004148
- TypeSingle Family
- Listing Status Active Under Contract-No Show
- CountyLyon
- CityFernley
- NeighborhoodSundance Ph 2
- Zip89408
- StyleSingle Family Residence
- Year Built2005
- Taxes$ 1870
- Price$ 430,000
- Bedrooms3
- Full Bathrooms2
- Half Bathrooms0
- Sqr Footage2014
- Lot Size0.14 Acres
Data Source:
Northern Nevada Regional MLS (NNRMLS)
Property Description
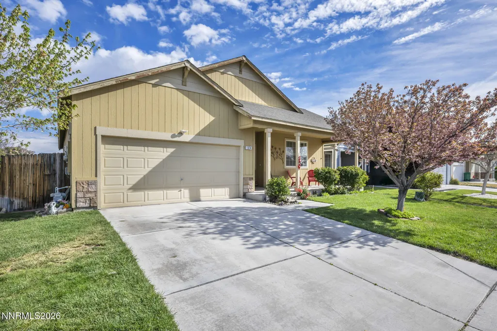
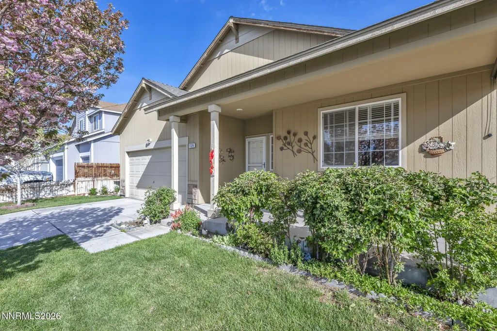
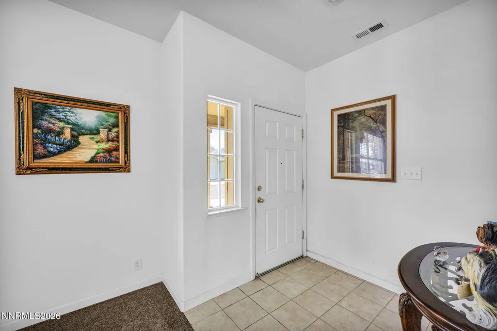
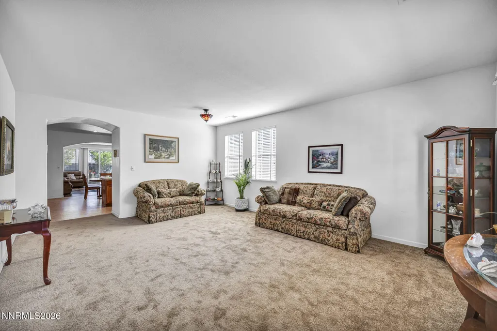
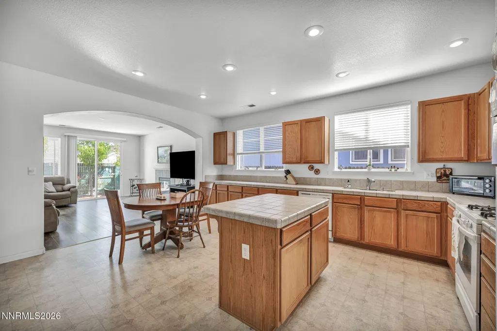
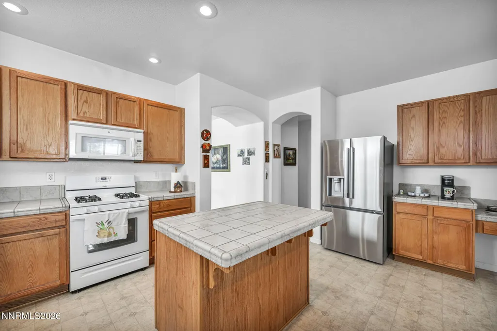
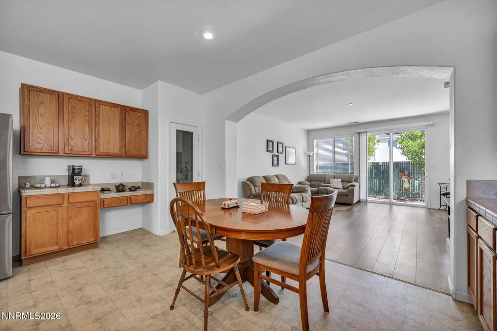
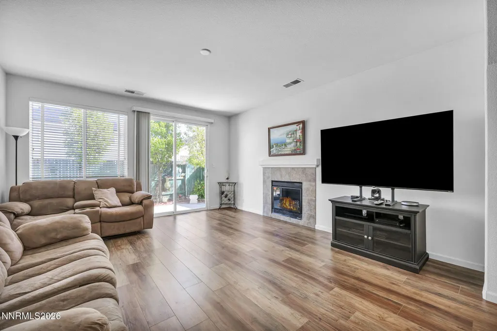
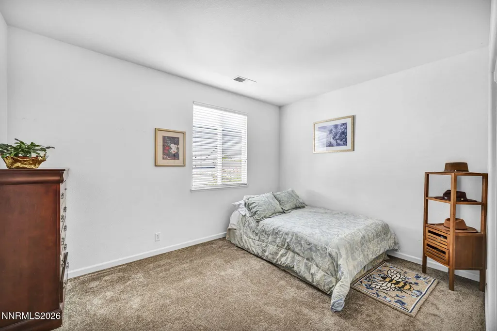
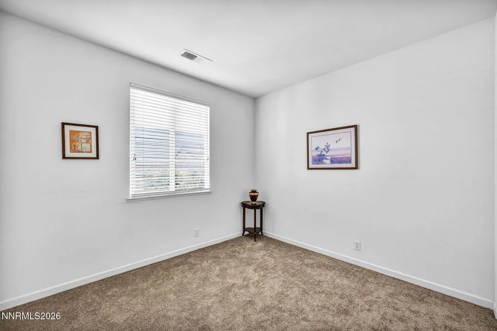
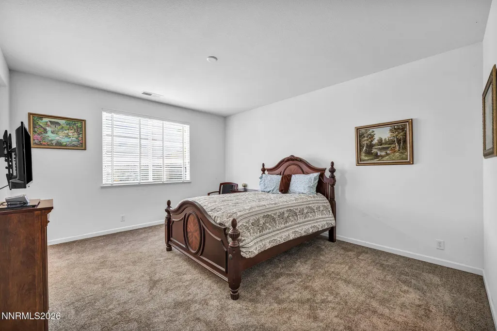
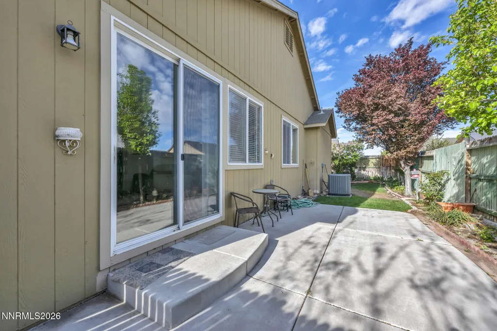
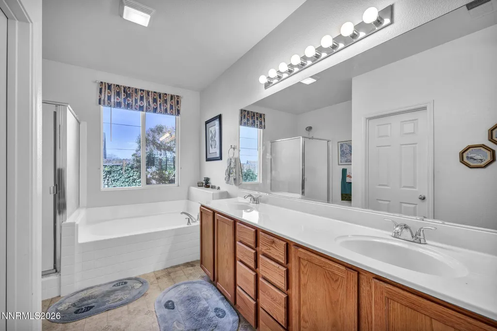
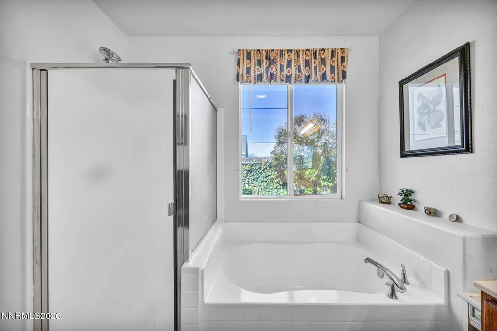
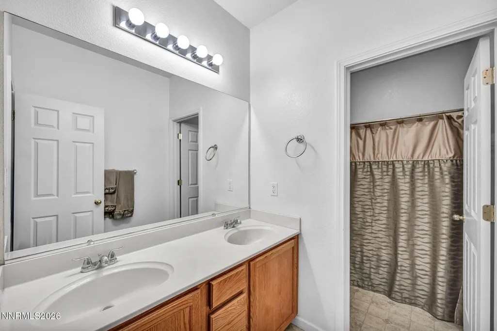
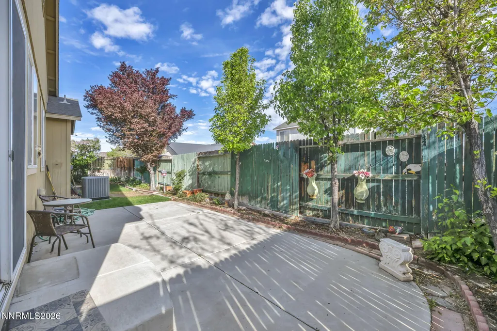
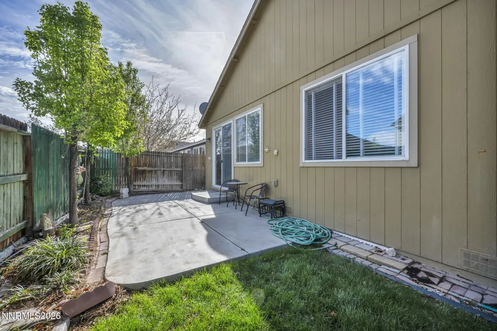
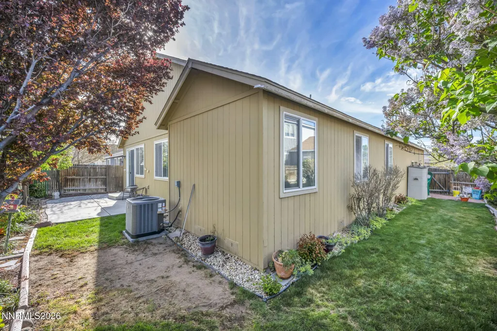
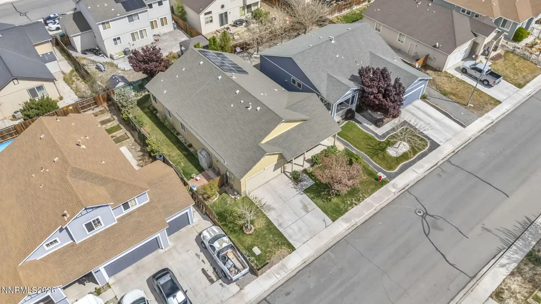
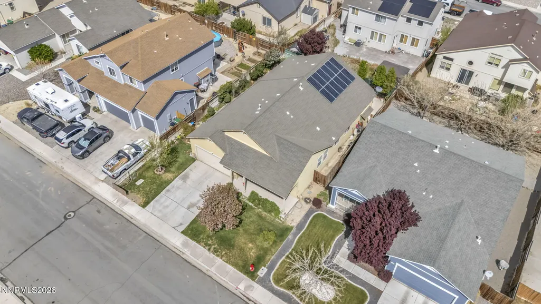
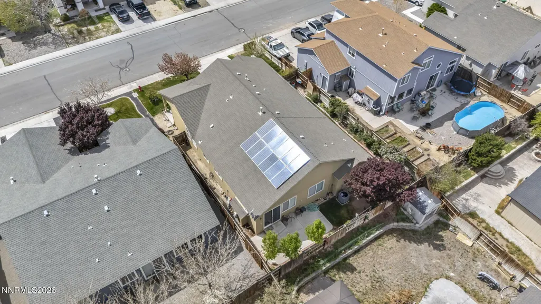
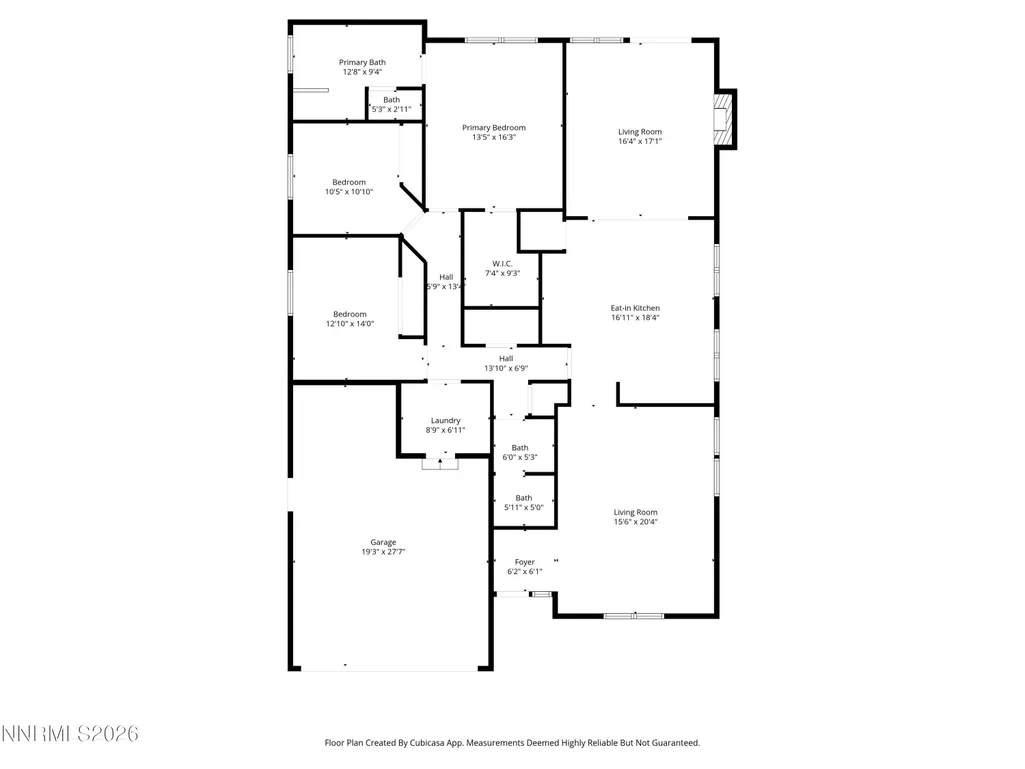
Welcome to 1374 Mountain Rose Dr in Fernley, Nevada, a turn key ready home offering the perfect balance of comfort, space, and lifestyle. With 2,014 square feet, 3 bedrooms plus a versatile office or den, and 2 bathrooms, this home is designed for the way people live today. From the moment you step inside, you are welcomed by a bright, open layout filled with natural light and a sense of warmth that instantly feels like home. The spacious living area with a cozy fireplace creates the perfect place to unwind, while the open kitchen and dining space become the heart of the home, ideal for everything from daily routines to hosting friends and family. The additional office or den provides the flexibility buyers are looking for, whether it is working from home, a playroom, or a quiet retreat. The primary suite offers a peaceful escape with ample space and a functional layout designed for comfort. Every part of this home has been well maintained, making it truly move in ready so you can start living, not renovating. Step outside to a private backyard ready for relaxing evenings, weekend gatherings, or simply enjoying the Northern Nevada lifestyle. What truly sets this home apart is its location. Perfectly positioned for both work and quality of life, you are just minutes from local schools, parks, shopping, and dining. With easy access to major commuter routes, getting to Reno, Tahoe, or surrounding areas is simple, making this an ideal home for those who want convenience without sacrificing space and community. The neighborhood offers a welcoming, family oriented feel where pride of ownership shows and neighbors truly care. Homes that are turn key ready, well located, and offer this level of flexibility are exactly what buyers are waiting for. If you have been searching for the right home, this is the one that delivers. Schedule your private showing today before someone else steps in and calls it home.
| Elementary School | Middle School | High School |
|---|---|---|
| Cottonwood Elementary School | Silverland Middle School | Fernley High School |
| Price History | |
|---|---|
| 5/9/2026 | Listed $440,000 |
| 9/3/2026 | 2$430,000 |
General Features
| Sewer | Public Sewer |
|---|---|
| Heating | Forced Air,Natural Gas |
| Cooling | Central Air |
| Utilities | Cable Connected,Electricity Available,Internet Available,Internet Connected,Natural Gas Connected,Sewer Connected,Water Available,Cellular Coverage,Water Meter Installed |
| Possession | Negotiable |
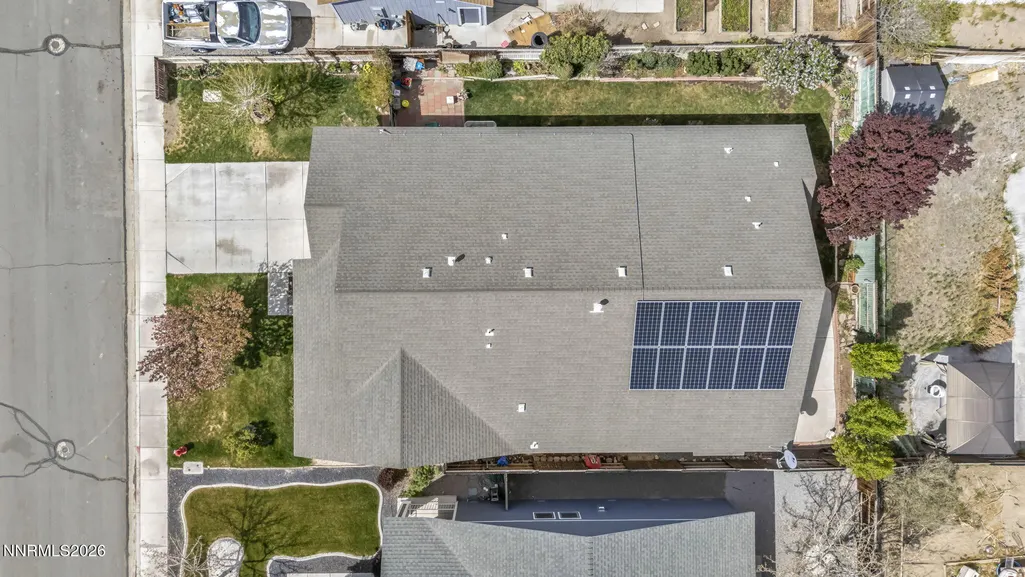
| Roof | Pitched,Shingle |
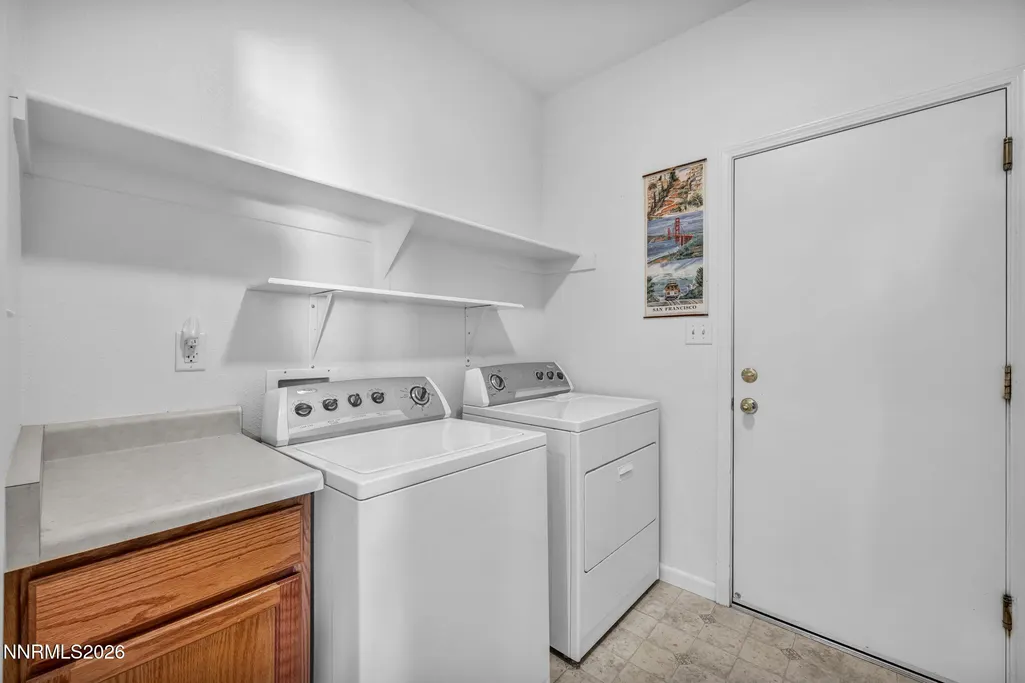
| Appliances | Dishwasher,Disposal,Dryer,Gas Range,Microwave,Refrigerator,Washer,Water Softener Owned |
| Zoning | NR-1 |
| Garage Spaces | 2 |
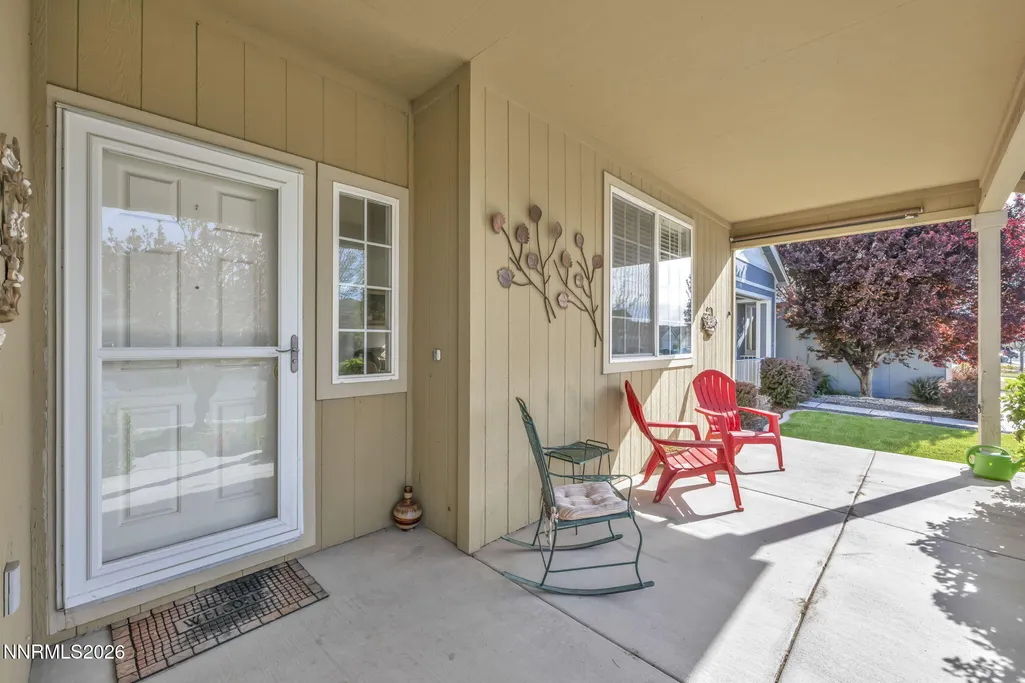
| Patio/Porch Features | Porch,Covered,Patio |
| Security Features | Carbon Monoxide Detector(s),Smoke Detector(s) |
| Construction Materials | Stone Veneer |
| Year Built | 2005 |
| Stories Count | 1 |
| Levels | One |
| Property Subtype | Single Family Residence |
| County | Lyon |
| New Construction | false |
| Property Type | Residential |
| HOA | false |
| Attached Garage | true |
| Contingency | Active Under Contract-No Show |
| Subdivision Name | Sundance Ph 2 |
| Garage Y/N | true |
| Green Energy Generation | Solar |
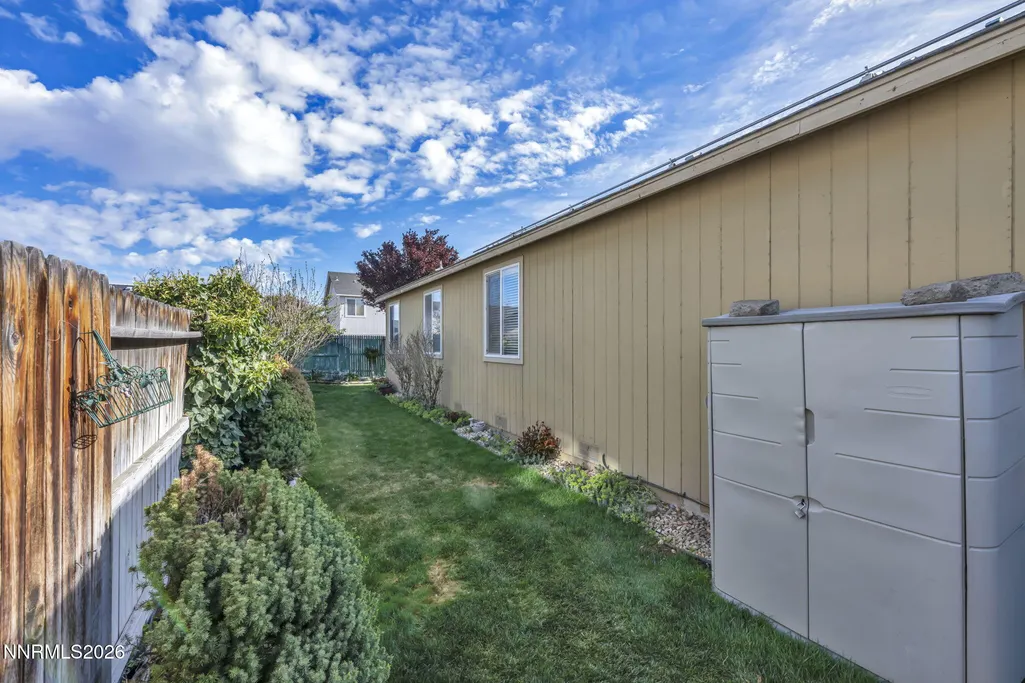
| Other Structures | Shed(s) |
| Full Baths | 2 |
| Status | Active Under Contract-No Show |
| Directions | Turn onto Farm District Rd, Turn onto Shadow Ln, Turn onto Sunrise Ln, Straight on Mountain Rose Dr. |
| High School | Fernley |
| City | Fernley |
| Senior Community Y/N | false |
| Lot Size Units | Acres |
| Lot Size Square Feet | 6011 |
| Spa Features | None |
| Elementary School | Cottonwood |
| Property Attached Y/N | false |
| Tax Annual Amount | 1870.97 |
| Middle/Junior High School | Silverland |
| Virtual Tour | https://www.zillow.com/view-imx/d051ca13-90c2-4598-8cd1-826a9aa6d02b?wl=true&setAttribution=mls&initialViewType=pano |
| Standard Status | Active Under Contract |
| Sewer_co_Public_sp_Sewer | true |
| Utilities_co_Cable_sp_Connected | true |
| Utilities_co_Electricity_sp_Available | true |
Interior Features
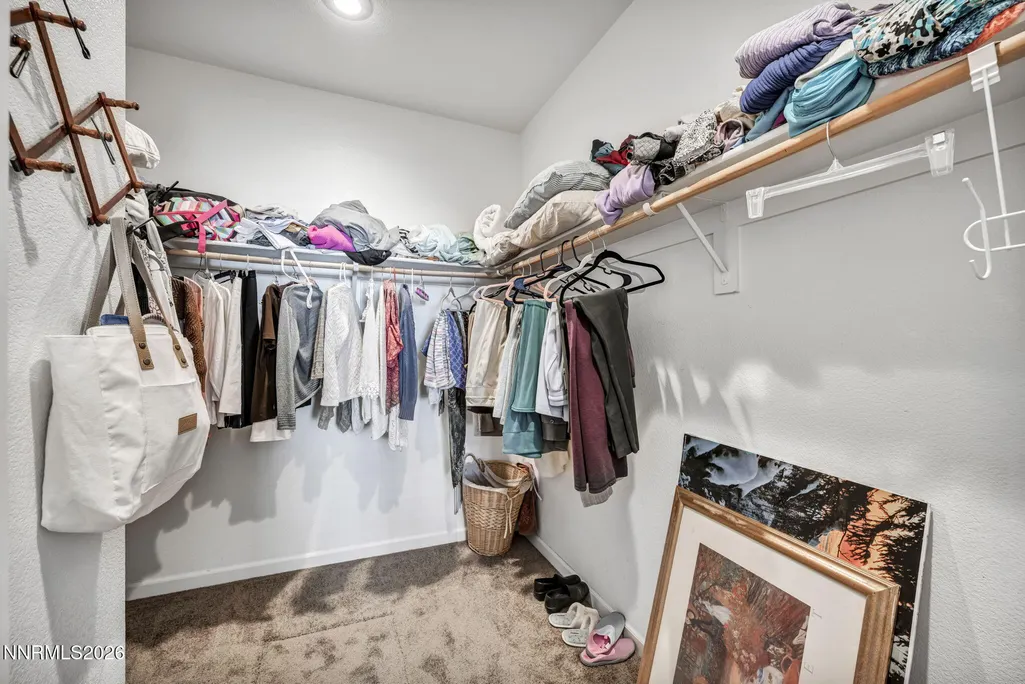
| Interior Amenities | Entrance Foyer,Kitchen Island,Pantry,Primary Downstairs,Walk-In Closet(s) |
|---|---|
| Flooring | Carpet,Luxury Vinyl |
| Total Fireplaces | 1 |
| Fireplace Features | Gas |
| Common Walls | No Common Walls |
| Air Conditioning Y/N | true |
| Heating Y/N | true |
| Window Features | Blinds,Double Pane Windows,Drapes |
| Fireplace Y/N | true |
| Laundry Features | Cabinets,Laundry Room,Shelves,Washer Hookup |
| Total Bedrooms | 3 |
| LivingAreaSource | Assessor |
| Total Baths | 2 |
| Disposal | true |
| Heating-Forced Air | true |
Exterior Features
| Exterior Amenities | Awning(s),Multiple Entry Flat or Ramped |
|---|---|
| Fencing | Back Yard |
| Parking Features | Attached,Garage,Garage Door Opener,Tandem |
| Lot Features | Landscaped,Sprinklers In Front,Sprinklers In Rear |
| Water Source | Public |
| Total Parking | 2 |
| Lot Size Area | 0.14 |
| Foundation Details | Crawl Space |
| Spa | false |
| Building Area Total | 2014 |
| Lot Size Acres | 0.14 |
| Waterfront Y/N | false |
| Road Frontage Type | Public |
| Road Responsibility | Public Maintained Road |
| Horse Y/N | false |
Amenities
- Foreclosure
- Views
- Short Sale
- New Construction
- Adult 55+
- Lease To Own
- No HOA Fees
- Furnished
- Primary On Main
- Air Conditioning
- Seller Finance
- Green
- Fixer Upper
- Horse
- Golf
- Fireplace
- Deck
- Garage
- Basement
- Pool
Property vs Single Family Average in 89408
Price
Taxes
Year Built
 The data relating to real estate for sale on this web site comes in part from the Broker Reciprocity program of the Northern Nevada Regional Multiple Listing Service®. Real estate listings held by brokerage firms other than the owner of this site are marked with the Broker Reciprocity logo and detailed information about those listings includes the name of the listing brokerage. Copyright 2026 of the Northern Nevada Regional Multiple Listing Service MLS. All rights reserved.
 The data relating to real estate for sale on this web site comes in part from the Broker Reciprocity Program of the Tahoe Sierra Multiple Listing Service. Real estate listings held by brokerage firms other than Tahoe Sierra Board of Realtors are marked with the Broker Reciprocity logo and detailed information about them includes the name of the listing brokers.
The information being provided is for consumers' personal, non-commercial use and may not be used for any other purpose other than to
The data relating to real estate for sale on this web site comes in part from the Broker Reciprocity Program of the Tahoe Sierra Multiple Listing Service. Real estate listings held by brokerage firms other than Tahoe Sierra Board of Realtors are marked with the Broker Reciprocity logo and detailed information about them includes the name of the listing brokers.
The information being provided is for consumers' personal, non-commercial use and may not be used for any other purpose other than to
 Incline Village Board of REALTORS® All information deemed reliable but not guaranteed. All properties are subject to prior sale, change or withdrawal. Neither listing broker(s) or information provider(s) shall be responsible for any typographical errors, misinformation, misprints and shall be held totally harmless. Listing(s) information is provided for consumer's personal, non-commercial use and may not be used for any purpose other than to identify prospective properties consumers may be interested
 Information being provided is for consumers' personal, non-commercial use and may not be used for any purpose other than to identify prospective properties consumers may be interested in purchasing. Information deemed reliable but not guaranteed
© Copyright South Tahoe Association of Realtors. All rights reserved.
Information being provided is for consumers' personal, non-commercial use and may not be used for any purpose other than to identify prospective properties consumers may be interested in purchasing. Information deemed reliable but not guaranteed
© Copyright South Tahoe Association of Realtors. All rights reserved.
